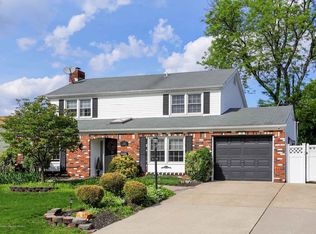
Comfortable single-level living meets an easy indoor-outdoor lifestyle at 93 Idolstone Lane, a well-maintained 3-bedroom, 2-bath ranch in Aberdeen's desirable Strathmore I neighborhood. Neutral colors, Pergo flooring and radiant floor heating create a warm, inviting atmosphere throughout. The open living and dining area offers a flexible setting for everyday living and entertaining, complete with a wet bar and an electric fireplace for cozy evenings at home. The remodeled kitchen features stainless steel appliances, granite countertops, a stylish backsplash, tile flooring and a charming breakfast area accented by chair rail molding. Sliding glass doors with built-in blinds between the panes open directly to the patio, perfect for enjoying morning coffee outdoors or enjoying dinner in the backyard. Two bedrooms share an updated hall bath, while the primary bedroom offers a double closet and private en suite bath. A newer water heater and attached one-car garage add everyday convenience. Fully fenced for privacy, the backyard is ready for warm afternoons and crisp evenings alike. Relax in the hot tub, unwind beside the pond or gather on the patio, with plenty of room for al fresco dining and comfortable seating. Conveniently located near shopping, dining, schools and public transportation, this thoughtfully designed home offers comfort, convenience and plenty of space to enjoy life at your own pace.
For sale
$725,000
93 Idolstone Lane, Matawan, NJ 07747
3beds
1,535sqft
Single Family Residence
Built in 1961
8,276 Square Feet Lot
$737,900 Zestimate®
$472/sqft
$-- HOA
What's special
Electric fireplaceRemodeled kitchenStylish backsplashSingle-level livingCharming breakfast areaRadiant floor heatingNeutral colors
- 10 days
- 1,638
- 82
Likely to sell faster than
Zillow last checked:
Listing updated:
Listed by:
Catherine Erkal 732-778-7000,
Berkshire Hathaway HomeServices Fox & Roach - Holmdel
Source: MoreMLS,MLS#: 22625882
Facts & features
Interior
Bedrooms & bathrooms
- Bedrooms: 3
- Bathrooms: 2
- Full bathrooms: 2
Kitchen
- Description: Spacious Eat-in kitchen
Heating
- Natural Gas, Radiant
Cooling
- Central Air
Features
- Dec Molding, Wet Bar, Recessed Lighting
- Flooring: Ceramic Tile, Wood, Other
- Windows: Storm Window(s)
- Attic: Pull Down Stairs
Interior area
- Total structure area: 1,535
- Total interior livable area: 1,535 sqft
Property
Parking
- Total spaces: 1
- Parking features: Driveway
- Attached garage spaces: 1
- Has uncovered spaces: Yes
Features
- Stories: 1
- Exterior features: Lighting
- Has spa: Yes
- Spa features: Indoor Hot Tub, Outdoor Hot Tub
- Fencing: Fenced Area
Lot
- Size: 8,276 Square Feet
- Dimensions: 76 x 110
- Features: Oversized
- Topography: Level
Details
- Parcel number: 0100082000000015
- Zoning description: Residential
Construction
Type & style
- Home type: SingleFamily
- Architectural style: Ranch
- Property subtype: Single Family Residence
Materials
- Brick
- Foundation: Slab
Condition
- New construction: No
- Year built: 1961
Utilities & green energy
- Sewer: Public Sewer
Community & HOA
Community
- Subdivision: Strathmore
HOA
- Has HOA: No
Location
- Region: Aberdeen
Financial & listing details
- Price per square foot: $472/sqft
- Tax assessed value: $657,700
- Annual tax amount: $11,536
- Date on market: 8/19/2026
- Inclusions: Hot Tub, Washer, Timer Thermostat, Dishwasher, Dryer, Light Fixtures, Security System, Self/Con Clean, Stove, Refrigerator, Screens, Gas Cooking
Estimated market value
$737,900
$701,000 - $775,000
$3,766/mo
Price history
| Date | Event | Price |
|---|---|---|
| 8/19/2026 | Listed for sale | $725,000+198.4%$472/sqft |
Source: | ||
| 3/22/2001 | Sold | $243,000+45.5%$158/sqft |
Source: Public Record Report a problem | ||
| 11/14/1995 | Sold | $167,000$109/sqft |
Source: Public Record Report a problem | ||
Public tax history
| Year | Property taxes | Tax assessment |
|---|---|---|
| 2025 | $11,152 +13.1% | $591,300 +13.1% |
| 2024 | $9,862 -2.4% | $522,900 +10.6% |
| 2023 | $10,109 +3.8% | $472,600 +19% |
| 2022 | $9,738 +1.1% | $397,300 +11.5% |
| 2021 | $9,633 -1% | $356,400 -1.7% |
| 2020 | $9,734 +4.7% | $362,500 +4% |
| 2019 | $9,297 | $348,400 +4.4% |
| 2018 | $9,297 +7.2% | $333,600 +3.3% |
| 2017 | $8,675 +2.1% | $322,900 +3% |
| 2016 | $8,492 +5.2% | $313,500 +1.3% |
| 2015 | $8,075 +1.6% | $309,600 +3.1% |
| 2014 | $7,947 +2.6% | $300,200 -3.1% |
| 2013 | $7,743 +4.6% | $309,700 |
| 2012 | $7,399 +1.3% | $309,700 |
| 2011 | $7,306 +2.7% | $309,700 |
| 2010 | $7,114 -0.4% | $309,700 |
| 2009 | $7,145 | $309,700 +143.5% |
| 2008 | -- | $127,200 |
| 2007 | -- | $127,200 |
| 2006 | -- | $127,200 |
| 2005 | -- | $127,200 |
| 2003 | -- | $127,200 |
| 2002 | -- | $127,200 |
| 2001 | -- | $127,200 |
Find assessor info on the county website
Monthly payment
Est. payment
Payment breakdown
Explore the cost of this home by adjusting the details. Changes won't be saved.Climate risks
Neighborhood: Strathmore
Nearby schools
Schools provided by the listing agent
- Elementary: Strathmore
- Middle: Matawan Avenue
- High: Matawan Reg
Source: MoreMLS. This data may not be complete. We recommend contacting the local school district to confirm school assignments for this home.


