93 Inway Dr is a Columbia home with 4 bedrooms, 1 bathroom, a half bathroom, and 1,796 square feet of living area. Built in 1980, the home has a kitchen with generous cabinetry and work surfaces, several flexible living spaces, and bedrooms arranged across two levels. The main floor provides room for dining, gathering, and everyday activities, while the upper room adds separation for work or sleeping space. An attached two-car garage supplies parking and storage. The established yard surrounds the home and complements the adaptable interior layout with useful outdoor space. Included 100-Day Home Warranty with buyer activation Disclaimer: CMLS has not reviewed and, therefore, does not endorse vendors who may appear in listings.
Contingent
$220,000
93 Inway Dr, Columbia, SC 29223
3beds
1,796sqft
Single Family Residence
Built in 1980
0.3 Acres Lot
$220,200 Zestimate®
$122/sqft
$-- HOA
What's special
Several flexible living spacesUseful outdoor space
- 17 days
- 2,239
- 245
Likely to sell faster than
Zillow last checked:
Listing updated:
Listed by:
Thomas Shoupe,
OpenDoor Brokerage LLC
Source: Consolidated MLS,MLS#: 643313
Facts & features
Interior
Bedrooms & bathrooms
- Bedrooms: 3
- Bathrooms: 2
- Full bathrooms: 2
- Main level bathrooms: 1
Primary bedroom
- Level: Main
Heating
- Gas 1st Lvl
Cooling
- Central Air
Features
- Basement: Crawl Space
- Number of fireplaces: 1
Interior area
- Total structure area: 1,796
- Total interior livable area: 1,796 sqft
Property
Parking
- Total spaces: 2
- Parking features: Detached
- Garage spaces: 2
Features
- Stories: 1
Lot
- Size: 0.3 Acres
Details
- Parcel number: 201160645
Construction
Type & style
- Home type: SingleFamily
- Architectural style: Traditional
- Property subtype: Single Family Residence
Materials
- Brick-Partial-AbvFound, Other
Condition
- New construction: No
- Year built: 1980
Utilities & green energy
- Sewer: Public Sewer
- Water: Public
Community & HOA
Community
- Subdivision: CANDLEWOOD
HOA
- Has HOA: No
Location
- Region: Columbia
Financial & listing details
- Price per square foot: $122/sqft
- Tax assessed value: $111,300
- Annual tax amount: $4,434
- Date on market: 9/18/2026
- Listing agreement: Exclusive Agency
- Road surface type: Paved
Estimated market value
$220,200
$209,000 - $231,000
$1,706/mo
Price history
| Date | Event | Price |
|---|---|---|
| 10/2/2026 | Contingent | $220,000$122/sqft |
Source:  Consolidated MLS #643313 Report a problem Consolidated MLS #643313 Report a problem | ||
| 9/18/2026 | Listed for sale | $220,000$122/sqft |
Source: Consolidated MLS #643313 Report a problem | ||
| 7/8/2026 | Sold | $220,000+83.3%$122/sqft |
Source: Public Record Report a problem | ||
| 2/16/2016 | Sold | $120,000-5.1%$67/sqft |
Source: Agent Provided Report a problem | ||
| 1/5/2016 | Listed for sale | $126,500$70/sqft |
Source: ERA Wilder Realty #389346 Report a problem | ||
Public tax history
| Year | Property taxes | Tax assessment |
|---|---|---|
| 2022 | $4,434 +10.2% | $6,680 |
| 2021 | $4,025 -0.4% | $6,680 |
| 2020 | $4,043 +0.5% | $6,680 |
| 2019 | $4,021 -6.9% | $6,680 -7.2% |
| 2018 | $4,320 | $7,200 |
| 2017 | $4,320 +2.6% | $7,200 +22.2% |
| 2016 | $4,210 +21.3% | $5,890 |
| 2015 | $3,472 +2.5% | $5,890 -94% |
| 2014 | $3,386 +1.2% | $98,200 +1567.2% |
| 2013 | $3,345 | $5,890 -14% |
| 2012 | -- | $6,850 +50.2% |
| 2011 | -- | $4,560 |
| 2010 | -- | $4,560 |
| 2009 | -- | $4,560 +4.8% |
| 2008 | -- | $4,350 |
| 2007 | -- | $4,350 |
| 2006 | -- | $4,350 |
| 2005 | -- | $4,350 +23.6% |
| 2004 | -- | $3,520 |
| 2003 | -- | $3,520 |
| 2002 | -- | $3,520 |
| 2000 | -- | $3,520 |
Find assessor info on the county website
Monthly payment
Est. payment
Payment breakdown
Explore the cost of this home by adjusting the details. Changes won't be saved.Climate risks
Neighborhood: 29223
Nearby schools
Schools provided by the listing agent
- Elementary: A.C. Moore
- Middle: Alcorn
- High: Lower Richland
- District: Richland One
Source: Consolidated MLS. This data may not be complete. We recommend contacting the local school district to confirm school assignments for this home.
Similar homes
- $235,0003 bd2 ba1.5k sqft321 Sheridan Dr, Columbia, SC 29223For Sale
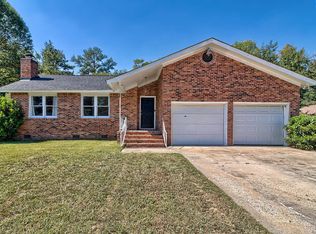 MLS ID #644284, Meghan G Daniels. Consolidated MLS
 - $224,9003 bd2 ba1.5k sqft220 Parliament Dr, Columbia, SC 29223For Sale
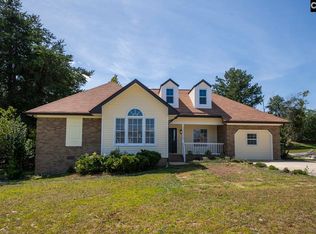 MLS ID #642832, Barbara Parks. Consolidated MLS
 - $225,0003 bd2 ba1.4k sqft416 Green Springs Dr, Columbia, SC 29223For Sale
 MLS ID #642236, Samantha M Taylor. Consolidated MLS
 - $214,9003 bd2 ba1.4k sqft508 Humble Dr, Columbia, SC 29223For Sale
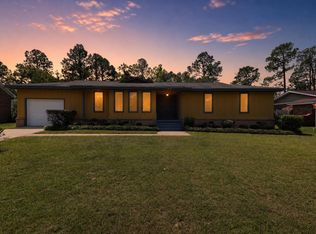 MLS ID #641077, Rob Jones. Consolidated MLS
