Skip main navigation
Sold for $550,000
  • $550,000

    93 Isabelle Ct, Marlton, NJ 08053

    3beds
    2,892sqft
    Townhouse
    Built in 2016
    3,279 Square Feet Lot
    $640,000 Zestimate®
    $190/sqft
    $3,828 Estimated rent

    Home value

    $640,000

    $608,000 - $672,000

    $3,828/mo

    Zestimate® history
    Loading
    Loading...

    Owner options

    List your home for rent

    $3,828/mo

    Rent Zestimate®

    Find your next renter with Zillow Rental Manager. Plus, with online applications, you can quickly screen prospective tenants – for free.

    Learn more

    $3,828/mo

    Rent Zestimate®

    Refinance and save

    $4,501/mo

    Est. payment

    Refinancing to a lower rate could help reduce your monthly payments and save thousands over the life of the loan.

    See today's rates

    $4,501/mo

    Est. payment

    Explore your selling options

    Work with a Zillow partner agent

    Leverage their expertise and Zillow's premium Showcase listings to get your home seen by more buyers.

    Get started

    List with your own agent

    Get your home in front of millions of buyers by listing it on Zillow.

    Learn how to do it

    Sell it yourself

    Take full control of how buyers see your home on Zillow by listing For Sale by Owner (FSBO).

    List your home

    What's special

    Open floorplanGorgeous samsung washerRecessed lightingCrown moldingsKitchen islandExtensive quartz countertopSliding door
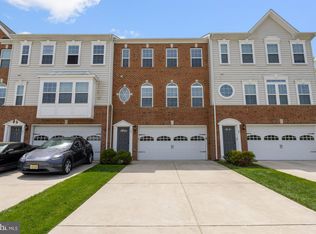
    This expanded Lafayette model is as close to new construction as you can get. Pristine interior. Main floor open floorplan with hardwood floors throughout, crown moldings, recessed lighting and an abundance of natural light streaming in from every window. Gourmet kitchen with high end stainless appliances and even a pot filler faucet over the 5 burner gas cooktop. Extensive quartz countertop including the kitchen island and attractive white subway backsplash. The bonus area off the kitchen and dining room has the potential of a breakfast room plus office or anything else you can think of. Sliding door access to the Trex-type deck is right here. This owner loved technology and it shows in every corner of the home. The primary bedroom is a real sanctuary complete with tray ceiling and expanded sitting room (presently being used for exercise equipment. Spacious primary bathroom showcases a soaking tub and roomy glass shower with a built-in tile bench. Second floor laundry with gorgeous Samsung washer and dryer makes that job so much easier. Lower level family room is beautifully finished with recessed lighting, wall-to-wall carpeting, oversized walk-in coat closet, and access to the yard. Second powder room, and a separate work/storage room is also included. Come see this beautiful home. You will not be disappointed.

    Zillow last checked:

    Listing updated:

    Listed by:

    Fran Reese 609-922-1923,

    BHHS Fox & Roach-Cherry Hill

    Bought with:

    NON MEMBER, 0225194075

    Non Subscribing Office

    Source: Bright MLS,MLS#: NJBL2049962MLS Logo

    Facts & features

    Interior

    Bedrooms & bathrooms
    • Bedrooms: 3
    • Bathrooms: 4
    • Full bathrooms: 2
    • 1/2 bathrooms: 2
    • Main level bathrooms: 1
    Basement
    • Area: 0
    Heating
    • Forced Air, Natural Gas
    Cooling
    • Central Air, Electric
    Appliances
    • Included: Cooktop, Dishwasher, Double Oven, Refrigerator, Stainless Steel Appliance(s), Microwave, Disposal, Tankless Water Heater
    • Laundry: Upper Level
    Features
    • Ceiling Fan(s), Combination Kitchen/Dining, Crown Molding, Double/Dual Staircase, Family Room Off Kitchen, Open Floorplan, Kitchen Island, Recessed Lighting, Soaking Tub, Bathroom - Stall Shower, Walk-In Closet(s)
    • Flooring: Carpet, Hardwood, Wood
    • Basement: Full,Finished,Garage Access
    • Has fireplace: No
    Interior area
    • Total structure area: 2,892
    • Total interior livable area: 2,892 sqft
    • Finished area above ground: 2,892
    • Finished area below ground: 0

    Property

    Parking
    • Total spaces: 6
    • Parking features: Garage Faces Front, Inside Entrance, Attached, Driveway
    • Attached garage spaces: 2
    • Uncovered spaces: 4
    Accessibility
    • Accessibility features: None
    Features
    • Levels: Three
    • Stories: 3
    • Patio & porch: Deck
    • Pool features: None
    • Has view: Yes
    • View description: Trees/Woods
    Lot
    • Size: 3,279 sqft
    • Dimensions: 24.00 x 136.63
    • Features: Backs to Trees, Cul-De-Sac
    Details
    • Additional structures: Above Grade, Below Grade
    • Parcel number: 1300015 1600028
    • Zoning: LD
    • Special conditions: Standard

    Construction

    Type & style
    • Home type: Townhouse
    • Architectural style: Traditional
    • Property subtype: Townhouse
    Materials
    • Brick, Vinyl Siding
    • Foundation: Slab
    Condition
    • Excellent
    • New construction: No
    • Year built: 2016
    Details
    • Builder model: Lafayette

    Utilities & green energy

    • Sewer: Public Sewer
    • Water: Public

    Community & neighborhood

    Location
    • Region: Marlton
    • Subdivision: Reserve At Marlton
    • Municipality: EVESHAM TWP

    HOA & financial

    HOA
    • Has HOA: Yes
    • HOA fee: $676 semi-annually

    Other

    Other facts
    • Listing agreement: Exclusive Right To Sell
    • Listing terms: Cash,Conventional
    • Ownership: Fee Simple

    Price history

    DateEventPrice
    8/31/2023Sold$550,000+10.2%$190/sqft
    Source: Bright MLS #NJBL2049962 Report a problem
    8/1/2023Pending sale$499,000$173/sqft
    Source: Bright MLS #NJBL2049962 Report a problem
    7/25/2023Listed for sale$499,000+375.2%$173/sqft
    Source: Bright MLS #NJBL2049962 Report a problem
    7/7/2016Sold$105,000$36/sqft
    Source: Public Record Report a problem

    Public tax history

    YearProperty taxesTax assessment
    2025$13,250 +6.3%$388,000
    2024$12,466 $388,000
    2023-- $388,000
    2022$11,908 +2.4%$388,000
    2021$11,628 +2.1%$388,000
    2020$11,384 +1.4%$388,000
    2019$11,225 +1.2%$388,000
    2018$11,093 +444.8%$388,000 +431.5%
    2017$2,036 +1.8%$73,000
    2016$2,000 +114.7%$73,000
    2015$932 $73,000

    Find assessor info on the county website

    Neighborhood: Marlton

    Nearby schools

    GreatSchools rating
    Schools provided by the listing agent
    • Middle: Marlton Middle M.s.
    • High: Cherokee H.s.
    • District: Evesham Township

    Source: Bright MLS. This data may not be complete. We recommend contacting the local school district to confirm school assignments for this home.

    Get a cash offer in 3 minutes
    Find out how much your home could sell for in as little as 3 minutes with a no-obligation cash offer.
    Estimated market value
    $640,000
    Get a cash offer in 3 minutes
    Find out how much your home could sell for in as little as 3 minutes with a no-obligation cash offer.
    Estimated market value
    $640,000