Skip main navigation
Off market
  • $871,000

    93 Jakes Way, Feasterville, PA 19053

    4beds
    3,450sqft
    SingleFamily
    Built in 2007
    0.28 Acres Lot
    $871,000 Zestimate®
    $252/sqft
    $4,390 Estimated rent

    Home value

    $871,000

    $827,000 - $915,000

    $4,390/mo

    Zestimate® history
    Loading
    Loading...

    Owner options

    List your home for rent

    $4,390/mo

    Rent Zestimate®

    Find your next renter with Zillow Rental Manager. Plus, with online applications, you can quickly screen prospective tenants – for free.

    Learn more

    $4,390/mo

    Rent Zestimate®

    Refinance and save

    $5,528/mo

    Est. payment

    Refinancing to a lower rate could help reduce your monthly payments and save thousands over the life of the loan.

    See today's rates

    $5,528/mo

    Est. payment

    Explore your selling options

    Work with a Zillow partner agent

    Leverage their expertise and Zillow's premium Showcase listings to get your home seen by more buyers.

    Get started

    List with your own agent

    Get your home in front of millions of buyers by listing it on Zillow.

    Learn how to do it

    Sell it yourself

    Take full control of how buyers see your home on Zillow by listing For Sale by Owner (FSBO).

    List your home

    What's special

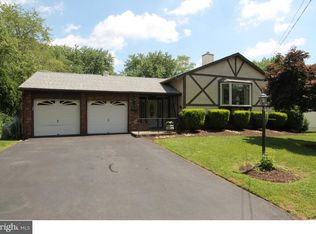
    Located within the private enclave of custom built homes 'The Estates at Bridgetown Knoll,' centered within the heart of Feasterville, 93 Jakes' Way is truly a diamond! This stunning 4 bedroom traditional home is marvelously appointed. Walk inside and you can't help but notice the grandeur of the gleaming hardwood floors, decadent trimwork with shadow boxing and wainscoting, custom wrought iron railings, faux-painted art work, custom window treatments, lavish lighting fixtures and much more! The first level features a spacious dining room, living room, 2-story great room featuring a gorgeous custom fireplace, kitchen with wooden cabinets, large center island, luxurious granite counter tops, new premium stainless steel appliances and a built-in stainless Sub-Zero refrigerator. A tastefully appointed powder rooming with floor-to-ceiling tile and a carpeted TV room completes the reminder of the first floor. Take the stairs up to the second level and notice the beautiful art work embedded into the walls, more decadent trim-work engulfs the second floor, which sports 4 spacious bedrooms. The most notable of which is the master suite with a sitting area, 2 walk-in closets with closet organizers and a large master bath including his/her dual sink vanity, frame-less shower stall plus soaking tub. The basement of the home is fully finished and excellent for hosting parties using the space as the entertainment mecca of the home. Enjoying those warm summer nights BBQing on the over-sized wooden deck. 2-car Garage; Sprinkler system; Outside whole house lighting and much more... This dream home truly has it all; do not miss this incredible opportunity!

    This property is off market, which means it's not currently listed for sale or rent on Zillow. This may be different from what's available on other websites or public sources.

    Facts & features

    Interior

    Bedrooms & bathrooms
    • Bedrooms: 4
    • Bathrooms: 3
    • Full bathrooms: 2
    • 1/2 bathrooms: 1
    Heating
    • Forced air, Gas
    Cooling
    • Central
    Appliances
    • Included: Refrigerator
    Features
    • 9Ft+Ceiling, SprinklerSys, StallShower, ExposedBeams, SecuritySys, CeilngFan(s)
    • Flooring: Tile, Hardwood
    • Basement: Finished
    • Has fireplace: Yes
    • Fireplace features: wood stove
    Interior area
    • Total interior livable area: 3,450 sqft

    Property

    Parking
    • Total spaces: 5
    Features
    • Exterior features: Stone, Stucco
    • Has spa: Yes
    Lot
    • Size: 0.28 Acres
    Details
    • Parcel number: 21020033

    Construction

    Type & style
    • Home type: SingleFamily
    Materials
    • Frame
    Condition
    • Average+
    • Year built: 2007

    Community & neighborhood

    Location
    • Region: Feasterville

    Other

    Other facts
    • CurrentFinancing: Conventional
    • LocaleListingStatus: ACTIVE
    • Ownership: Fee Simple
    • Appliances: Disposal, KitIsland
    • AssociationFeeFrequency: Monthly
    • BedroomSecond1Level: Upper 1
    • BedroomThird1Level: Upper 1
    • CookingFuel: GasCooking
    • Design: 2-Story
    • DiningKitchen: EatInKitchen
    • ElectricService: 200-300AmpEl
    • ExteriorFeatures: Sidewalks
    • Foundation: ConcreteFoun
    • GarageSpaces: 2-CarGarage
    • HotWater: Natural Gas
    • InteriorFeatures: 9Ft+Ceiling, SprinklerSys, StallShower, ExposedBeams, SecuritySys, CeilngFan(s)
    • Kitchen1Level: Main
    • LaundryType: MainFlrLndry
    • LivingRoomLevel: Main
    • MainBedroom: FullBath-MBR, WalkInClstMB, Whrlpool-MBR, SitArea-MBR
    • MainEntrance: Center Hall, Foyer
    • PoolType: NoPool
    • PropertyCondition: Average+
    • RoomList: Living Room, Bedroom-Master, Bedroom-Second, Bedroom-Third, Kitchen, Family Rm, Bedroom-Fourth, Game/MediaRm, Laundry Room
    • SewerSeptic: Public Sewer
    • State: PA
    • StoryList: Lower 1, Main, Upper 1
    • Water: Public
    • BedroomMaster1Level: Upper 1
    • InteriorSquareFeetSource: Seller
    • Roof: PitchedRoof
    • Parking: 3+CarParking
    • BedroomFourth1Level: Upper 1
    • Styles: Traditional
    • FamilyRoomLevel: Main
    • LaundryRoomLevel: Main
    • Ownership: Fee Simple

    Price history

    DateEventPrice
    7/6/2017Sold$540,000-9.9%$157/sqft
    Source: Public Record Report a problem
    3/22/2017Price change$599,500-0.1%$174/sqft
    Source: RE/MAX Elite #6948404 Report a problem
    1/27/2017Listed for sale$599,900+16.7%$174/sqft
    Source: RE/MAX Elite #6864151 Report a problem
    7/10/2007Sold$513,985$149/sqft
    Source: Public Record Report a problem

    Public tax history

    YearProperty taxesTax assessment
    2025$11,119 +1%$49,320
    2024$11,008 +5.9%$49,320
    2023$10,395 +2.7%$49,320
    2022$10,117 $49,320
    2021$10,117 +1.2%$49,320
    2020$9,994 +4.3%$49,320
    2018$9,584 +2.7%$49,320
    2017$9,335 -3.1%$49,320
    2016$9,635 +28.5%$49,320
    2015$7,497 $49,320
    2014$7,497 $49,320
    2013-- $49,320
    2012-- $49,320
    2011-- $49,320
    2010-- $49,320
    2009-- $49,320
    2008-- $49,320 +211.4%
    2007-- $15,840 -34%
    2006-- $24,000
    2005-- $24,000 +300%
    2004-- $6,000
    2003-- $6,000
    2002-- $6,000
    2000-- $6,000

    Find assessor info on the county website

    Neighborhood: 19053

    Nearby schools

    GreatSchools rating
    Schools provided by the listing agent
    • Elementary: Joseph Ferderbar
    • Middle: Poquessing
    • High: Neshaminy
    • District: Neshaminy

    Source: The MLS. This data may not be complete. We recommend contacting the local school district to confirm school assignments for this home.

    Get a cash offer in 3 minutes
    Find out how much your home could sell for in as little as 3 minutes with a no-obligation cash offer.
    Estimated market value
    $871,000
    Get a cash offer in 3 minutes
    Find out how much your home could sell for in as little as 3 minutes with a no-obligation cash offer.
    Estimated market value
    $871,000