OPEN HOUSE FRIDAY 9/11 from 4-7pm & SATURDAY 9/12 from 12-4pm! Fully remodeled and ready for a new owner! Quiet dead end street and a great lot in this super commuter friendly & quiet neighborhood! From 5 1/4" wide true maple hardwood flooring to new carpet in the lower level & tile in the bathroom - it's all been done! Whitewashed brick wood fireplace, whitewashed brick wood stove hookup! Freshly painted great colors throughout! And wait till you see the kitchen...new cabinetry with high end quartzite counters typically seen only in homes double this price! Stainless appliances, new lighting, new windows, new roof, composite rear deck, shed outbuilding, new driveway and new landscaping! Truly a great home in a great neighborhood! Agent interest.
Active
Listed by: Martel Realty Group • Keith Martel
$499,900
93 Jason Drive, Goffstown, NH 03045
3beds
1,586sqft
Ranch
Built in 1980
1.01 Acres Lot
$488,300 Zestimate®
$315/sqft
$-- HOA
What's special
Whitewashed brick wood fireplaceFully remodeledQuiet dead end streetNew windowsNew landscapingComposite rear deckNew driveway
- 1 day
- 323
- 20
Zillow last checked:
Listing updated:
Listed by:
Keith Martel,
Martel Realty Group 603-644-2400
Source: PrimeMLS,MLS#: 5108811
Facts & features
Interior
Bedrooms & bathrooms
- Bedrooms: 3
- Bathrooms: 1
- Full bathrooms: 1
Heating
- Oil, Wood, Baseboard, Hot Water, Zoned, Wood Stove
Cooling
- None
Appliances
- Included: Dishwasher, Microwave, Electric Range
- Laundry: In Basement
Features
- Flooring: Carpet, Ceramic Tile, Hardwood
- Basement: Bulkhead,Daylight,Finished,Storage Space,Interior Entry
- Attic: Pull Down Stairs
- Number of fireplaces: 1
- Fireplace features: Fireplace Screens/Equip, Wood Burning, 1 Fireplace
Interior area
- Total structure area: 1,818
- Total interior livable area: 1,586 sqft
- Finished area above ground: 948
- Finished area below ground: 638
Property
Parking
- Total spaces: 5
- Parking features: Circular Driveway, Paved, Parking Spaces 5
Features
- Levels: One,Split Level
- Stories: 1
- Exterior features: Deck
- Frontage length: Road frontage: 195
Lot
- Size: 1.01 Acres
- Features: Landscaped, Level, Wooded, Neighborhood
Details
- Parcel number: GOFFM6B24L14
- Zoning description: Residential
- Special conditions: Standard
Construction
Type & style
- Home type: SingleFamily
- Architectural style: Raised Ranch
- Property subtype: Ranch
Materials
- Wood Frame, Vinyl Siding
- Foundation: Concrete
- Roof: Architectural Shingle,Asphalt Shingle
Condition
- New construction: No
- Year built: 1980
Utilities & green energy
- Electric: Circuit Breakers
- Sewer: Leach Field, On-Site Septic Exists, Private Sewer
- Utilities for property: Cable Available
Community & HOA
Community
- Security: Smoke Detector(s), Battery Smoke Detector
Location
- Region: Goffstown
Financial & listing details
- Price per square foot: $315/sqft
- Tax assessed value: $356,800
- Annual tax amount: $5,600
- Date on market: 9/9/2026
- Listing terms: Conventional,FHA,NHHFA,VA Loan
Estimated market value
$488,300
$464,000 - $513,000
$2,804/mo
Price history
| Date | Event | Price |
|---|---|---|
| 9/9/2026 | Listed for sale | $499,900+38.9%$315/sqft |
Source:  PrimeMLS #5108811 Report a problem PrimeMLS #5108811 Report a problem | ||
| 12/19/2025 | Sold | $360,000-4%$227/sqft |
Source: PrimeMLS #5071341 Report a problem | ||
| 12/5/2025 | Listed for sale | $375,000+78.6%$236/sqft |
Source: PrimeMLS #5071341 Report a problem | ||
| 2/26/2016 | Sold | $210,000-3.6%$132/sqft |
Source: Public Record Report a problem | ||
| 1/28/2016 | Pending sale | $217,900$137/sqft |
Source: BHHS Verani Nashua #4458968 Report a problem | ||
| 11/3/2015 | Listed for sale | $217,900$137/sqft |
Source: BHHS Verani Nashua #4458968 Report a problem | ||
Public tax history
| Year | Property taxes | Tax assessment |
|---|---|---|
| 2024 | $7,293 +8.4% | $356,800 |
| 2023 | $6,729 +8.5% | $356,800 +51.4% |
| 2022 | $6,199 +5.8% | $235,600 -0.2% |
| 2021 | $5,860 | $236,100 |
| 2020 | $5,860 +1% | $236,100 |
| 2019 | $5,803 +32.2% | $236,100 |
| 2018 | $4,391 -22.6% | $236,100 +14.1% |
| 2017 | $5,673 +3.7% | $206,900 |
| 2016 | $5,468 +1.7% | $206,900 +8.3% |
| 2015 | $5,379 +4.3% | $191,000 |
| 2014 | $5,157 +7.7% | $191,000 -3.6% |
| 2011 | $4,790 | $198,200 |
Find assessor info on the county website
Monthly payment
Est. payment
Payment breakdown
Explore the cost of this home by adjusting the details. Changes won't be saved.Climate risks
Neighborhood: 03045
Nearby schools
Schools provided by the listing agent
- Elementary: Maple Avenue Elementary School
- Middle: Mountain View Middle School
- High: Goffstown High School
Source: PrimeMLS. This data may not be complete. We recommend contacting the local school district to confirm school assignments for this home.
Similar homes
- $525,0003 bd2 ba2.1k sqft79 Lynchville Park Road, Goffstown, NH 03045Active
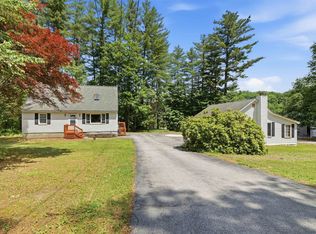 MLS ID #5094818, Kevin Harvey. PrimeMLS
 - $569,9003 bd2 ba1.8k sqft21 Evergreen Drive, Goffstown, NH 03045Active
 MLS ID #5096793, Erica Hadley. PrimeMLS
 - $449,9004 bd2 ba2.3k sqft241 Pembroke Street, Pembroke, NH 03275Active
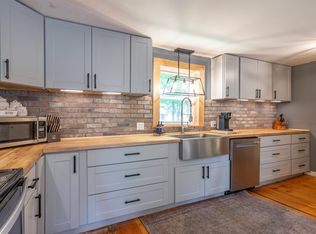 MLS ID #5108938, Alex LaChance. PrimeMLS
 - $575,0003 bd2 ba2.3k sqft8 Raelynn Drive, Derry, NH 03038Active
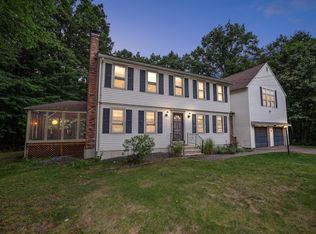 MLS ID #5109092, Anthony Hyde. PrimeMLS
