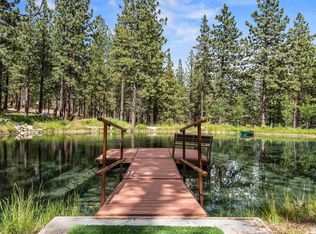
Nestled at the base of the Tahoe National Forest, this exquisite combination tongue and groove /log home offers a unique blend of rustic charm and modern amenities. Clear Creek Ranch was once a Peruvian Paso show horse ranch. This water righted property also includes APN 141904001011 for a total of almost 27 acres. Perfect for horse enthusiasts or someone who wants a private retreat. The property includes:, Main Log Home: A cozy yet spacious residence featuring handcrafted woodwork, vaulted ceilings, and large windows that bring the beauty of the forest indoors. Located beneath is a 2-bedroom, one bathroom guest quarters or potential rental income with its own private entrance. Additional oversized 2 car garage with electricity. Whole house generator located in this garage. Guest home: Caretaker home or another rental income opportunity, 3 bedrooms/2-bathroom, 2 car garage with a mechanics lift included. Offices: Attached to the 5-stall barn and separated by an oversized garage to store your horse trailer or your toys, 3 offices, 2 main level and 1 upstairs, full kitchen and full bathroom as well as laundry area. Horse Facilities: 5 stall barn and multiple tack rooms, Nelson Waterers, mare stall with cameras, Multiple turnouts with covered shelters and irrigated pastures, hay storage barn, 2 round pens, working outdoor arena, 80x97 indoor arena with lights, viewing station, wash racks, tack room, 6 enclosed stalls with 2 set up for foaling with lights. Pond: A tranquil acre pond that adds to the picturesque setting, perfect for relaxation and outdoor activities, stocked with German Browns and Brook trout. Experience the peaceful nature and beauty of tall timber living with this exceptional horse property. Whether you're looking for a peaceful retreat or a place to pursue your equestrian passions, this one-of-a-kind property offers it all.
Closed
$4,000,000
93 Jeffrey Pine Ln, Carson City, NV 89705
9beds
6,777sqft
Single Family Residence
Built in 1978
26.87 Acres Lot
$6,150,400 Zestimate®
$590/sqft
$2,104 Estimated rent
Home value
$6,150,400
$4.43M - $8.61M
$2,104/mo
Zestimate® history
Owner options
List your home for rent
$2,104/mo
Rent Zestimate®
Find your next renter with Zillow Rental Manager. Plus, with online applications, you can quickly screen prospective tenants – for free.
$2,104/mo
Rent Zestimate®
Refinance and save
$22,776/mo
Est. payment
Refinancing to a lower rate could help reduce your monthly payments and save thousands over the life of the loan.
$22,776/mo
Est. payment
Explore your selling options
Work with a Zillow partner agent
Leverage their expertise and Zillow's premium Showcase listings to get your home seen by more buyers.
Get startedList with your own agent
Get your home in front of millions of buyers by listing it on Zillow.
Learn how to do itSell it yourself
Take full control of how buyers see your home on Zillow by listing For Sale by Owner (FSBO).
List your homeWhat's special
Guest quartersHay storage barnModern amenitiesMultiple tack roomsGuest homeMain log homeAcre pond
Zillow last checked:
Listing updated:
Listed by:
Barbara Rainey S.20125 775-846-0716,
Coldwell Banker Select RE CC,
Cindy Cullen S.175905 775-772-1332,
Coldwell Banker Select RE CC
Bought with:
Barbara Rainey, S.20125
Coldwell Banker Select RE CC
Cindy Cullen, S.175905
Coldwell Banker Select RE CC
Source: NNRMLS,MLS#: 250004891
Facts & features
Interior
Bedrooms & bathrooms
- Bedrooms: 9
- Bathrooms: 12
- Full bathrooms: 9
- 1/2 bathrooms: 3
Heating
- Fireplace(s), Forced Air, Propane
Cooling
- Central Air, Refrigerated
Appliances
- Included: Dishwasher, Disposal, Double Oven, Gas Cooktop, Gas Range, Microwave, Refrigerator
- Laundry: Laundry Area
Features
- Breakfast Bar, High Ceilings, In-Law Floorplan, Kitchen Island, Pantry, Walk-In Closet(s)
- Flooring: Carpet, Ceramic Tile, Stone, Wood
- Windows: Blinds, Double Pane Windows, Wood Frames
- Has fireplace: Yes
Interior area
- Total structure area: 6,777
- Total interior livable area: 6,777 sqft
Property
Parking
- Total spaces: 12
- Parking features: Garage Door Opener, RV Access/Parking, RV Garage
- Garage spaces: 9
- Has carport: Yes
Features
- Stories: 2
- Patio & porch: Deck
- Fencing: Partial
Lot
- Size: 26.87 Acres
- Features: Landscaped, Wooded
Details
- Additional structures: Barn(s), Corral(s), Outbuilding, Workshop
- Parcel number: 141904001012
- Zoning: AG and FR
- Other equipment: Generator, Satellite Dish
- Horses can be raised: Yes
Construction
Type & style
- Home type: SingleFamily
- Property subtype: Single Family Residence
Materials
- Log
- Foundation: Crawl Space, Full Perimeter
- Roof: Metal,Pitched
Condition
- New construction: No
- Year built: 1978
Utilities & green energy
- Sewer: Septic Tank
- Water: Private, Well
- Utilities for property: Cable Available, Internet Available, Phone Available, Water Available, Cellular Coverage, Propane
Community & HOA
Community
- Security: Smoke Detector(s)
HOA
- Has HOA: No
- Amenities included: None
Location
- Region: Carson City
Financial & listing details
- Price per square foot: $590/sqft
- Tax assessed value: $418,038
- Annual tax amount: $11,928
- Date on market: 4/17/2025
- Cumulative days on market: 190 days
- Listing terms: 1031 Exchange,Cash,Conventional
Price history
| Date | Event | Price |
|---|---|---|
| 10/23/2025 | Sold | $4,000,000-11.1%$590/sqft |
Source:  NNRMLS #250004891 Report a problem NNRMLS #250004891 Report a problem | ||
| 7/26/2025 | Contingent | $4,499,000$664/sqft |
Source: NNRMLS #250004891 Report a problem | ||
| 6/16/2025 | Price change | $4,499,000-9.9%$664/sqft |
Source: NNRMLS #250004891 Report a problem | ||
| 4/16/2025 | Listed for sale | $4,995,000$737/sqft |
Source: NNRMLS #250004891 Report a problem | ||
| 6/18/2020 | Listing removed | $2,200 |
Source: Zillow Rental Manager Report a problem | ||
| 5/21/2020 | Listed for rent | $2,200 |
Source: Zillow Rental Manager Report a problem | ||
Public tax history
| Year | Property taxes | Tax assessment |
|---|---|---|
| 2025 | $11,929 +3% | $418,038 -1.7% |
| 2024 | $11,582 -0.4% | $425,372 +5.4% |
| 2023 | $11,626 +3% | $403,490 +1.8% |
| 2022 | $11,287 +14.6% | $396,244 +11.7% |
| 2021 | $9,846 | $354,784 +28% |
| 2020 | -- | $277,215 |
| 2019 | $7,694 | $277,215 +6.5% |
| 2018 | $7,694 +1.9% | $260,274 -1.1% |
| 2017 | $7,554 | $263,175 |
Find assessor info on the county website
Neighborhood: 89705
Nearby homes
- $125,171-- bd-- ba880 sqft85 Jeffrey Pine Ln, Carson City, NV 89705Off Market
- $4,200,0004 bd6 ba3.1k sqft96 Jeffrey Pine Ln, Carson City, NV 89705Sold
- $4,200,000-- bd-- ba1.6k sqft96 Jeffrey Pine Ln, Carson City, NV 89705Sold
- $763,0121.5 Acres197 Redding Way, Carson City, NV 89705Off Market
- $6,670,6002.3 Acres201 Redding Way, Carson City, NV 89705Off Market
- $560,000-- bd-- ba-- sqft189 Redding, Carson City, NV 89705Off Market
- $678,3291.4 Acres185 Redding Way, Carson City, NV 89705Off Market
- $157,500-- bd-- ba-- sqft119 Jeffrey Pine Ln, Carson City, NV 89705Off Market
Nearby schools
GreatSchools rating
- 3/10Jacks Valley Elementary SchoolGrades: PK-5Distance: 3.3 mi
- 8/10Carson Valley Middle SchoolGrades: 6-8Distance: 12.7 mi
- 6/10Douglas County High SchoolGrades: 9-12Distance: 11.2 mi
Schools provided by the listing agent
- Elementary: Jacks Valley
- Middle: Carson Valley
- High: Douglas
Source: NNRMLS. This data may not be complete. We recommend contacting the local school district to confirm school assignments for this home.
Get a cash offer in 3 minutes
Find out how much your home could sell for in as little as 3 minutes with a no-obligation cash offer.
Estimated market value
$6,150,400
Get a cash offer in 3 minutes
Find out how much your home could sell for in as little as 3 minutes with a no-obligation cash offer.
Estimated market value
$6,150,400
- Nevada
- Douglas County
- Carson City
- 89705
- 93 Jeffrey Pine Ln
Nearby cities
Nearby zip codes
Other Carson City Topics
