Immediate delivery! Landscaped courtyard view! Serene tree lined community entrance, End townhome elevation showcases a stately full brick front. This home will feature 3 spacious bedrooms, Tray Ceiling in Main Bedroom, 2 full baths & 2 powder rooms, 2 car garage, Aristokraft Stone Gray Cabinets, Oversized Island featuring Sparkling White Quartz, Gas Range Stove, Mohawk Portico Collection Luxury Vinyl flooring(LVP) throughout Main Kitchen/ Dining Areas & Rec Room, Upgraded tile w/ decorative Listello in Main Bathroom. Every home in the community receives a composite deck and 2 car garage. The Villages of Steeple Chase is an amenity rich community including ready to use Swimming Pool, Community Clubhouse with Fitness Center, Playgrounds, Fountains, and Scenic Trails. Carefree Maintenance community which offers lawn mowing, snow removal of lead walks, leaf cleanup and more included in HOA.
Sold for $428,935
$428,935
93 Jockey Dr, La Plata, MD 20646
3beds
1,963sqft
Townhouse
Built in 2023
1,963 Square Feet Lot
$403,100 Zestimate®
$219/sqft
$3,217 Estimated rent
Home value
$403,100
$383,000 - $423,000
$3,217/mo
Zestimate® history
Owner options
List your home for rent
$3,217/mo
Rent Zestimate®
Find your next renter with Zillow Rental Manager. Plus, with online applications, you can quickly screen prospective tenants – for free.
$3,217/mo
Rent Zestimate®
Refinance and save
$2,885/mo
Est. payment
Refinancing to a lower rate could help reduce your monthly payments and save thousands over the life of the loan.
$2,885/mo
Est. payment
Explore your selling options
Work with a Zillow partner agent
Leverage their expertise and Zillow's premium Showcase listings to get your home seen by more buyers.
Get startedList with your own agent
Get your home in front of millions of buyers by listing it on Zillow.
Learn how to do itSell it yourself
Take full control of how buyers see your home on Zillow by listing For Sale by Owner (FSBO).
List your homeWhat's special
Oversized islandLawn mowingFitness centerRec roomLeaf cleanupTray ceilingUpgraded tile
Zillow last checked:
Listing updated:
Listed by:
Jubril Wilson 301-509-7138,
KW Metro Center
Bought with:
Andrea Caldwell, 320819
Taylor Properties
Source: Bright MLS,MLS#: MDCH2028962
Facts & features
Interior
Bedrooms & bathrooms
- Bedrooms: 3
- Bathrooms: 4
- Full bathrooms: 2
- 1/2 bathrooms: 2
- Main level bathrooms: 1
Rooms
- Room types: Den
Basement
- Area: 0
Heating
- Heat Pump, Propane
Cooling
- Central Air, Electric
Appliances
- Included: Microwave, Dishwasher, Disposal, Refrigerator, Stainless Steel Appliance(s), Water Heater
Features
- Kitchen - Galley, Upgraded Countertops, Walk-In Closet(s)
- Flooring: Carpet, Luxury Vinyl, Ceramic Tile
- Basement: Partially Finished
- Has fireplace: No
Interior area
- Total structure area: 1,963
- Total interior livable area: 1,963 sqft
- Finished area above ground: 1,963
- Finished area below ground: 0
Property
Parking
- Total spaces: 2
- Parking features: Garage Faces Rear, Driveway, Attached
- Attached garage spaces: 2
- Has uncovered spaces: Yes
Accessibility
- Accessibility features: None
Features
- Levels: Three
- Stories: 3
- Patio & porch: Deck
- Exterior features: Sidewalks
- Pool features: Community
- Has view: Yes
- View description: Street
Lot
- Size: 1,963 Square Feet
- Features: Suburban
Details
- Additional structures: Above Grade, Below Grade
- Parcel number: 0901360013
- Zoning: MUD-2
- Special conditions: Standard
Construction
Type & style
- Home type: Townhouse
- Architectural style: Colonial
- Property subtype: Townhouse
Materials
- Brick Front
- Foundation: Concrete Perimeter
- Roof: Architectural Shingle
Condition
- Excellent
- New construction: Yes
- Year built: 2023
Details
- Builder model: SAVANNAH TOWN
- Builder name: TIMBERLAKE HOMES
Utilities & green energy
- Electric: Other
- Sewer: Public Sewer
- Water: Public
Community & HOA
Community
- Features: Pool
- Subdivision: Steeplechase
HOA
- Has HOA: Yes
- Amenities included: Clubhouse, Fitness Center, Jogging Path, Pool
- Services included: Common Area Maintenance, Maintenance Grounds, Snow Removal, Trash
- HOA fee: $150 monthly
Location
- Region: La Plata
- Municipality: La Plata
Financial & listing details
- Price per square foot: $219/sqft
- Tax assessed value: $355,300
- Annual tax amount: $5,410
- Date on market: 12/29/2023
- Listing agreement: Exclusive Right To Sell
- Listing terms: Cash,Conventional,FHA,USDA Loan,VA Loan
- Ownership: Fee Simple
Price history
| Date | Event | Price |
|---|---|---|
| 7/31/2024 | Sold | $428,935$219/sqft |
Source:  Bright MLS #MDCH2028962 Report a problem Bright MLS #MDCH2028962 Report a problem | ||
| 5/6/2024 | Pending sale | $428,935$219/sqft |
Source: Bright MLS #MDCH2028962 Report a problem | ||
| 12/29/2023 | Listed for sale | $428,935$219/sqft |
Source: Bright MLS #MDCH2028962 Report a problem | ||
| 12/15/2023 | Listing removed | -- |
Source: Bright MLS #MDCH2020264 Report a problem | ||
| 11/27/2023 | Price change | $428,935+0.5%$219/sqft |
Source: Bright MLS #MDCH2020264 Report a problem | ||
| 2/10/2023 | Listed for sale | $426,925$217/sqft |
Source: Bright MLS #MDCH2020264 Report a problem | ||
Public tax history
| Year | Property taxes | Tax assessment |
|---|---|---|
| 2025 | $8,361 +4.2% | $386,300 +4.2% |
| 2024 | $8,025 +57.8% | $370,800 +4.4% |
| 2023 | $5,084 | $355,300 |
| 2022 | -- | -- |
Find assessor info on the county website
Neighborhood: 20646
Nearby homes
- $468,0003 bd3 ba2.8k sqft84 Jockey Dr, La Plata, MD 20646Sold
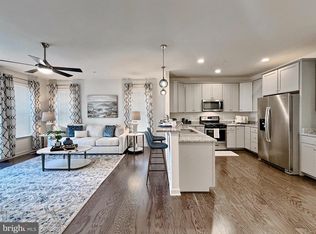
- $413,200-- bd3 ba1.4k sqft80 Jockey Dr, La Plata, MD 20646Off Market
- $415,100-- bd3 ba1.4k sqft78 Jockey Dr, La Plata, MD 20646Off Market
- $484,300-- bd3 ba1.4k sqft259 Buckeye Cir, La Plata, MD 20646Off Market
- $425,0003 bd4 ba2k sqft280 Buckeye Cir, La Plata, MD 20646Sold
- $410,500-- bd3 ba1.4k sqft76 Jockey Dr, La Plata, MD 20646Off Market
- $406,900-- bd3 ba2k sqft288 Buckeye Cir, La Plata, MD 20646Off Market
- $419,900-- bd3 ba1.4k sqft74 Jockey Dr, La Plata, MD 20646Off Market
Nearby schools
GreatSchools rating
- 7/10Walter J. Mitchell Elementary SchoolGrades: PK-5Distance: 1.1 mi
- 4/10Milton M. Somers Middle SchoolGrades: 6-8Distance: 1.1 mi
- 5/10Maurice J. Mcdonough High SchoolGrades: 9-12Distance: 3.8 mi
Schools provided by the listing agent
- Elementary: Walter J. Mitchell
- Middle: Milton M Somers
- High: Maurice J. Mcdonough
- District: Charles County Public Schools
Source: Bright MLS. This data may not be complete. We recommend contacting the local school district to confirm school assignments for this home.
Get a cash offer in 3 minutes
Find out how much your home could sell for in as little as 3 minutes with a no-obligation cash offer.
Estimated market value
$403,100
Get a cash offer in 3 minutes
Find out how much your home could sell for in as little as 3 minutes with a no-obligation cash offer.
Estimated market value
$403,100
- Maryland
- Charles County
- La Plata
- 20646
- 93 Jockey Dr
Nearby cities
Nearby zip codes
Other La Plata Topics
