Welcome to 93 Juniper Drive, a spacious South Burlington townhome offering a flexible three-level layout, an attached garage and a peaceful setting with mature trees just beyond the back deck. Step inside through the covered entry to a bright main level where warm hardwood floors extend from the foyer through the open dining and living areas. The generously sized kitchen provides abundant cabinetry, extensive counter space, stainless steel appliances, recessed lighting, and a convenient peninsula for casual seating, serving, or meal preparation. The dining area flows naturally into the expansive living room, creating an inviting space for everyday living and entertaining. Sliding glass doors open to the elevated rear deck, an ideal spot for morning coffee, outdoor dining, or relaxing while enjoying the wooded outlook. A half bath and direct access to the attached garage complete the main floor. Upstairs, the spacious primary bedroom includes a walk-in closet and private full bath. A second large bedroom, an additional full bath, and useful hall storage provide comfortable accommodations for family, guests, or a home office. The finished lower level significantly expands the living space with an oversized family room that can easily support media, recreation, exercise, office, or hobby uses. A separate laundry room, utility area, and dedicated storage room add everyday practicality. With two bedrooms, two and one-half baths, multiple gathering spaces, a private deck, and garage parking, this home combines comfort and convenience in a desirable South Burlington location. Enjoy easy access to shopping, dining, schools, recreation, public transportation, the University of Vermont, downtown Burlington, and major commuter routes, all while returning home to an established residential community. Bring your personal style and make this well-proportioned townhome your own. Low-maintenance living allows you more time to enjoy all that the greater Burlington area has to offer.
Active
Listed by: Flat Fee Real Estate • Robert Foley
$399,000
93 Juniper Drive, South Burlington, VT 05403
2beds
2,064sqft
Condominium, Townhouse
Built in 2001
-- sqft lot
$394,100 Zestimate®
$193/sqft
$-- HOA
What's special
Covered entryWarm hardwood floorsOversized family roomDedicated storage roomUseful hall storageSeparate laundry roomSecond large bedroom
- 4 days |
- 584 |
- 26 |
Zillow last checked:
Listing updated:
Listed by:
Robert Foley,
Flat Fee Real Estate 802-318-0833
Source: PrimeMLS,MLS#: 5100386
Facts & features
Interior
Bedrooms & bathrooms
- Bedrooms: 2
- Bathrooms: 3
- Full bathrooms: 2
- 1/2 bathrooms: 1
Heating
- Natural Gas, Baseboard, Hot Water
Cooling
- None
Appliances
- Included: Dishwasher, Dryer, Microwave, Gas Range, Refrigerator, Washer
Features
- Dining Area, Kitchen/Dining, Kitchen/Family, Kitchen/Living, Living/Dining, Primary BR w/ BA
- Flooring: Carpet, Hardwood
- Basement: Finished,Interior Entry
Interior area
- Total structure area: 2,064
- Total interior livable area: 2,064 sqft
- Finished area above ground: 1,376
- Finished area below ground: 688
Property
Parking
- Total spaces: 1
- Parking features: Paved, Attached
- Garage spaces: 1
Features
- Levels: Two
- Stories: 2
- Exterior features: Deck
Lot
- Features: Condo Development, Neighborhood
Details
- Parcel number: 60018813933
- Zoning description: Residential
Construction
Type & style
- Home type: Townhouse
- Property subtype: Condominium, Townhouse
Materials
- Wood Frame
- Foundation: Concrete
- Roof: Shingle
Condition
- New construction: No
- Year built: 2001
Utilities & green energy
- Electric: Circuit Breakers
- Sewer: Public Sewer
- Utilities for property: Cable
Community & HOA
HOA
- Services included: Maintenance Grounds, Plowing, Trash
- Additional fee info: Fee: $385
Location
- Region: South Burlington
Financial & listing details
- Price per square foot: $193/sqft
- Tax assessed value: $282,100
- Annual tax amount: $6,092
- Date on market: 7/17/2026
Estimated market value
$394,100
$374,000 - $414,000
$2,928/mo
Price history
| Date | Event | Price |
|---|---|---|
| 7/17/2026 | Listed for sale | $399,000+59.7%$193/sqft |
Source:  PrimeMLS #5100386 Report a problem PrimeMLS #5100386 Report a problem | ||
| 5/17/2008 | Listing removed | $249,900$121/sqft |
Source: Coldwell Banker** #2800486 Report a problem | ||
| 2/29/2008 | Listed for sale | $249,900+2.2%$121/sqft |
Source: Coldwell Banker** #2800486 Report a problem | ||
| 7/26/2006 | Sold | $244,500$118/sqft |
Source: Public Record Report a problem | ||
Public tax history
| Year | Property taxes | Tax assessment |
|---|---|---|
| 2024 | -- | $282,100 |
| 2023 | -- | $282,100 |
| 2022 | -- | $282,100 |
| 2021 | -- | $282,100 +11.2% |
| 2020 | -- | $253,700 |
| 2019 | -- | $253,700 |
| 2018 | -- | $253,700 |
| 2017 | $5,531 +27.5% | $253,700 |
| 2016 | $4,338 | $253,700 +10405.2% |
| 2015 | $4,338 | $2,415 |
| 2014 | $4,338 | $2,415 |
| 2013 | $4,338 | $2,415 |
| 2012 | -- | $2,415 |
| 2011 | -- | $2,415 |
| 2010 | -- | $2,415 |
Find assessor info on the county website
Monthly payment
Est. payment
Payment breakdown
Explore the cost of this home by adjusting the details. Changes won't be saved.Climate risks
Neighborhood: 05403
Nearby schools
GreatSchools rating
- 9/10Chamberlin SchoolGrades: PK-5Distance: 0.4 mi
- 10/10Frederick H. Tuttle Middle SchoolGrades: 6-8Distance: 1.1 mi
- 10/10South Burlington High SchoolGrades: 9-12Distance: 1.2 mi
Schools provided by the listing agent
- Elementary: Chamberlin School
- Middle: Frederick H. Tuttle Middle Sch
- High: South Burlington High School
- District: South Burlington Sch Distict
Source: PrimeMLS. This data may not be complete. We recommend contacting the local school district to confirm school assignments for this home.
- $405,0002 bd3 ba2k sqft87 Juniper Dr, South Burlington, VT 05403Sold
- $452,0002 bd3 ba1.9k sqft357 Juniper Dr, South Burlington, VT 05403Sold

- $399,5002 bd2 ba1.2k sqft49 Juniper Dr, South Burlington, VT 05403Sold
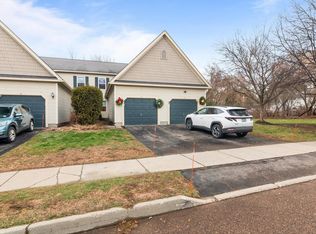
- $510,9003 bd2 ba2.3k sqft2 Arbor Rd, South Burlington, VT 05403Off Market
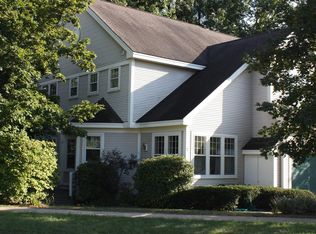
- $428,9002 bd1 ba1.4k sqft4 Arbor Rd, South Burlington, VT 05403Off Market
- $476,7002 bd3 ba2.2k sqft6 Arbor Rd, South Burlington, VT 05403Off Market
- $517,6003 bd2 ba2.2k sqft8 Arbor Rd, South Burlington, VT 05403Off Market
- $478,1003 bd2 ba1.8k sqft9 Arbor Rd, South Burlington, VT 05403Off Market
A local agent can set up tours, give advice and negotiate with sellers.
A local lender can help you make sure your offer is ready when you are.
Similar homes
- $359,0002 bd2 ba1.4k sqft701 Dorset Street #C12, South Burlington, VT 05403Active
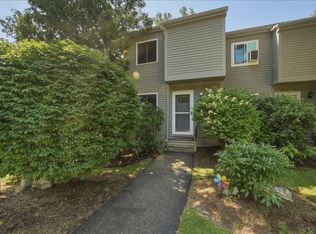 MLS ID #5100420, Jeff Mallory. PrimeMLS
 - $390,0002 bd2 ba1.2k sqftEastview Estates, Williston, VT 05495Active
 MLS ID #5100688, Carolyn Weaver. PrimeMLS
 - $356,0002 bd3 ba1.4k sqft1 Winding Brook Drive, South Burlington, VT 05403Active
 MLS ID #5089380, Laurence Rutherford. PrimeMLS
 - $375,0003 bd2 ba1.4k sqftWest Street Planned Comm, Winooski, VT 05404Active
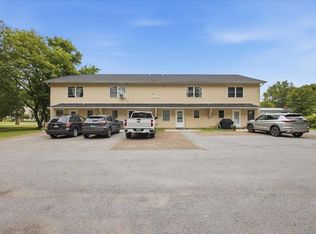 MLS ID #5099937, Gopal Acharya. PrimeMLS
 - $540,0003 bd2 ba1.4k sqft61 Pump Lane, South Burlington, VT 05403ActiveMLS ID #5098953, Jordan Lafond. PrimeMLS
- $425,0002 bd3 ba1.7k sqftAutumn Knoll, Essex, VT 05452ActiveMLS ID #5100273, Bianca S Perta. PrimeMLS
- $365,0002 bd2 ba1.3k sqft156 Whispering Pines #2, Colchester, VT 05446ActiveMLS ID #5100519, Joe Villemaire. PrimeMLS
- $475,0003 bd2 ba1.3k sqft1 Overlook Drive, South Burlington, VT 05403ActiveMLS ID #5098698, Elvis C Salkic. PrimeMLS
- $325,0002 bd2 ba1.1k sqft180 Ledgewood Circle #103, Burlington, VT 05401ActiveMLS ID #5098436, Nick Riina. PrimeMLS
- $360,0002 bd2 ba1.1k sqftEastwood Commons, South Burlington, VT 05403ActiveMLS ID #5083445, Sandy Palmer. PrimeMLS
- $430,9002 bd2 ba1k sqft17 Madison Drive, Williston, VT 05495ActiveMLS ID #5098955, Nancy Willette. PrimeMLS
- $339,0002 bd2 ba1.1k sqftEastwood Commons, South Burlington, VT 05403ActiveMLS ID #5094528, Lipkin Audette Team. PrimeMLS
- $410,0003 bd1 ba1k sqft101 Birchwood Drive, Colchester, VT 05446ActiveMLS ID #5100242, The Malley Group. PrimeMLS
- $560,0003 bd2 ba1.9k sqft95 Dion Street, Winooski, VT 05404ActiveMLS ID #5100926, Carolyn Weaver. PrimeMLS
- $439,0002 bd6 ba1.8k sqft19 Marion Avenue, Essex, VT 05452ActiveMLS ID #5100486, Michelle Desautels. PrimeMLS
- $590,0003 bd3 ba2.2k sqftLegacy Estates, Colchester, VT 05446ActiveMLS ID #5099874, John C Nichols. PrimeMLS
- $550,0003 bd3 ba1.6k sqft11 Rivendell Drive, Essex Junction, VT 05452ActiveMLS ID #5100732, The Hammond Team. PrimeMLS
- $439,0003 bd3 ba2k sqft10-12 Shelburne Street, Burlington, VT 05401ActiveMLS ID #5085531, idENTITY real estate group. PrimeMLS
- $349,9002 bd2 ba1.1k sqftHollow Creek Condo Assoc., Colchester, VT 05446ActiveMLS ID #5099341, Templeton Real Estate Group. PrimeMLS
- $319,9002 bd2 ba1.1k sqft1815 Main Street, Colchester, VT 05446ActiveMLS ID #5100308, Jordan Lafond. PrimeMLS
