THE ULTIMATE STAYCATION! Don't miss this Crow point gem! This is your official invitation to trade the "ordinary" for a "coastal lifestyle". Upon entering you are immediately enveloped and caught up in the sweeping panoramic views. This Home is a master class in thoughtful design, custom finishes and technology. It was curated for a relaxed, upscale lifestyle in one of Hingham most sought-after locations. Perfectly positioned on the waterfront with your own private, direct ocean access steps from your flawlessly designed living space. Look out to see your boat gently swaying at its mooring, framed perfectly by expansive glass. Launch paddleboards and kayaks for exploring the Bay, Harbor, the Islands, and Boston Harbor beyond. This isn't just a home. It is a masterpiece curated to enjoy all the seasons for a life lived on the water. All Within 10 minutes to the commuter boat and train to Boston. Access to the association owned deep water, community dock-gives you even more versatility.
Sold for $2,950,000
$2,950,000
93 Kimball Beach Rd, Hingham, MA 02043
4beds
3,274sqft
Single Family Residence
Built in 2021
6,080 Square Feet Lot
$2,954,400 Zestimate®
$901/sqft
$3,221 Estimated rent
Home value
$2,954,400
$2.75M - $3.19M
$3,221/mo
Zestimate® history
Owner options
List your home for rent
$3,221/mo
Rent Zestimate®
Find your next renter with Zillow Rental Manager. Plus, with online applications, you can quickly screen prospective tenants – for free.
$3,221/mo
Rent Zestimate®
Refinance and save
$15,151/mo
Est. payment
Refinancing to a lower rate could help reduce your monthly payments and save thousands over the life of the loan.
$15,151/mo
Est. payment
Explore your selling options
Work with a Zillow partner agent
Leverage their expertise and Zillow's premium Showcase listings to get your home seen by more buyers.
Get startedList with your own agent
Get your home in front of millions of buyers by listing it on Zillow.
Learn how to do itSell it yourself
Take full control of how buyers see your home on Zillow by listing For Sale by Owner (FSBO).
List your homeWhat's special
Direct waterfront livingDeep-water community pierMultiple decksPrivate direct ocean accessCustom finishesLaunch your kayaksSweeping views
Zillow last checked:
Listing updated:
Listed by:
Cheryl Arbeene 617-653-6662,
Coldwell Banker Realty - Hingham 781-749-4300
Bought with:
Kate Johnson
Compass
Source: MLS PIN,MLS#: 73430874
Facts & features
Interior
Bedrooms & bathrooms
- Bedrooms: 4
- Bathrooms: 5
- Full bathrooms: 4
- 1/2 bathrooms: 1
Primary bedroom
- Features: Bathroom - Full, Bathroom - Double Vanity/Sink, Walk-In Closet(s), Closet/Cabinets - Custom Built, Flooring - Hardwood, Flooring - Stone/Ceramic Tile, Balcony / Deck, High Speed Internet Hookup, Recessed Lighting, Closet - Double
- Level: Second
Bedroom 2
- Features: Bathroom - 3/4, Closet/Cabinets - Custom Built, Flooring - Hardwood, Flooring - Stone/Ceramic Tile, Flooring - Wood, Recessed Lighting, Closet - Double
- Level: Second
Bedroom 3
- Features: Bathroom - Full, Closet, Flooring - Hardwood, Flooring - Wood, Recessed Lighting
- Level: Second
Bedroom 4
- Features: Bathroom - 3/4, Closet/Cabinets - Custom Built, Flooring - Stone/Ceramic Tile, Flooring - Wood, Balcony / Deck, Recessed Lighting
- Level: Third
Primary bathroom
- Features: Yes
Bathroom 1
- Features: Bathroom - Full, Bathroom - Double Vanity/Sink, Bathroom - Tiled With Tub & Shower, Walk-In Closet(s), Closet, Closet/Cabinets - Custom Built, Flooring - Stone/Ceramic Tile, Cabinets - Upgraded, Recessed Lighting
- Level: Second
Bathroom 2
- Features: Bathroom - 3/4, Bathroom - Tiled With Shower Stall, Closet, Recessed Lighting
- Level: Second
Bathroom 3
- Features: Bathroom - Full, Bathroom - Tiled With Tub & Shower, Recessed Lighting
- Level: Second
Dining room
- Features: Flooring - Wood, Open Floorplan, Recessed Lighting, Wine Chiller, Lighting - Pendant
- Level: First
Family room
- Features: Window(s) - Bay/Bow/Box, Balcony / Deck, Recessed Lighting
- Level: Third
Kitchen
- Features: Closet/Cabinets - Custom Built, Flooring - Hardwood, Flooring - Wood, Pantry, Countertops - Stone/Granite/Solid, Countertops - Upgraded, Kitchen Island, Cabinets - Upgraded, Open Floorplan, Recessed Lighting, Pot Filler Faucet, Wine Chiller, Gas Stove, Lighting - Sconce, Lighting - Pendant
- Level: First
Living room
- Features: Closet/Cabinets - Custom Built, Flooring - Wood, Deck - Exterior, Open Floorplan, Recessed Lighting, Slider
- Level: First
Heating
- Forced Air, Heat Pump, Natural Gas
Cooling
- Central Air
Appliances
- Included: Gas Water Heater, Tankless Water Heater, Range, Oven, Dishwasher, Microwave, Refrigerator, Washer, Dryer, Water Treatment, Range Hood
- Laundry: Gas Dryer Hookup, Washer Hookup, Sink, First Floor
Features
- Bathroom - 1/4, Lighting - Pendant, Closet, Closet/Cabinets - Custom Built, Recessed Lighting, Window Seat, Bathroom - 3/4, Bathroom - Tiled With Shower Stall, 1/4 Bath, Foyer, Mud Room, Bathroom, High Speed Internet
- Flooring: Wood, Tile, Hardwood, Flooring - Stone/Ceramic Tile
- Doors: Pocket Door, Insulated Doors
- Windows: Insulated Windows
- Has basement: No
- Number of fireplaces: 1
- Fireplace features: Living Room
Interior area
- Total structure area: 3,274
- Total interior livable area: 3,274 sqft
- Finished area above ground: 3,274
Property
Parking
- Total spaces: 5
- Parking features: Attached, Storage, Off Street, Stone/Gravel
- Attached garage spaces: 1
- Uncovered spaces: 4
Features
- Patio & porch: Deck
- Exterior features: Deck, Rain Gutters, Sprinkler System, Outdoor Shower
- Has view: Yes
- View description: Scenic View(s), Water, Bay, Ocean
- Has water view: Yes
- Water view: Bay,Ocean,Water
- Waterfront features: Waterfront, Ocean, Bay, Harbor, Direct Access, Bay, Harbor, Ocean, Direct Access, 0 to 1/10 Mile To Beach
Lot
- Size: 6,080 Square Feet
- Features: Flood Plain
Details
- Parcel number: M:15 B:0 L:89,1029802
- Zoning: res
Construction
Type & style
- Home type: SingleFamily
- Architectural style: Colonial
- Property subtype: Single Family Residence
Materials
- Frame
- Foundation: Other
- Roof: Shingle,Metal
Condition
- Year built: 2021
Utilities & green energy
- Sewer: Public Sewer
- Water: Public
- Utilities for property: for Gas Range, for Gas Oven, for Gas Dryer
Community & HOA
Community
- Features: Public Transportation, Shopping, Golf, Medical Facility, Conservation Area, House of Worship, Private School, Public School, T-Station
- Subdivision: Crow Point
HOA
- Has HOA: No
Location
- Region: Hingham
Financial & listing details
- Price per square foot: $901/sqft
- Tax assessed value: $3,217,500
- Annual tax amount: $34,176
- Date on market: 4/3/2026
Price history
| Date | Event | Price |
|---|---|---|
| 9/3/2026 | Sold | $2,950,000-10.5%$901/sqft |
Source: MLS PIN #73430874 Report a problem | ||
| 6/9/2026 | Pending sale | $3,295,000$1,006/sqft |
Source: MLS PIN #73430874 Report a problem | ||
| 5/7/2026 | Price change | $3,295,000-5.7%$1,006/sqft |
Source: MLS PIN #73430874 Report a problem | ||
| 3/25/2026 | Listed for sale | $3,495,000-5.3%$1,068/sqft |
Source: MLS PIN #73430874 Report a problem | ||
| 12/8/2025 | Listing removed | $3,690,000$1,127/sqft |
Source: MLS PIN #73430874 Report a problem | ||
| 9/15/2025 | Listed for sale | $3,690,000+347.3%$1,127/sqft |
Source: MLS PIN #73430874 Report a problem | ||
| 7/20/2020 | Sold | $825,000+36.9%$252/sqft |
Source: Public Record Report a problem | ||
| 4/24/2015 | Sold | $602,500-3.6%$184/sqft |
Source: Public Record Report a problem | ||
| 2/3/2015 | Pending sale | $625,000$191/sqft |
Source: Coldwell Banker Residential Brokerage - Hingham #71652994 Report a problem | ||
| 11/15/2014 | Price change | $625,000-3.8%$191/sqft |
Source: Coldwell Banker Residential Brokerage - Hingham #71652994 Report a problem | ||
| 9/12/2014 | Price change | $649,900-3.7%$199/sqft |
Source: Coldwell Banker Residential Brokerage - Hingham #71652994 Report a problem | ||
| 7/8/2014 | Price change | $675,000-3.4%$206/sqft |
Source: Coldwell Banker Residential Brokerage - Hingham #71652994 Report a problem | ||
| 6/19/2014 | Price change | $699,000-4.1%$214/sqft |
Source: Coldwell Banker Residential Brokerage - Hingham #71652994 Report a problem | ||
| 4/1/2014 | Listed for sale | $729,000-19%$223/sqft |
Source: Coldwell Banker Residential Brokerage - Hingham #71652994 Report a problem | ||
| 12/1/2013 | Listing removed | $899,999$275/sqft |
Source: Hammond Residential #71533483 Report a problem | ||
| 7/26/2013 | Price change | $899,999-5.2%$275/sqft |
Source: Hammond Residential R. E. #71533483 Report a problem | ||
| 5/30/2013 | Listed for sale | $949,000+474.3%$290/sqft |
Source: Hammond Residential R. E. #71533483 Report a problem | ||
| 3/16/1995 | Sold | $165,250$50/sqft |
Source: Public Record Report a problem | ||
Public tax history
| Year | Property taxes | Tax assessment |
|---|---|---|
| 2025 | $32,438 +3.4% | $3,034,400 +4.9% |
| 2024 | $31,380 +42.5% | $2,892,200 +31.3% |
| 2023 | $22,025 +145.9% | $2,202,500 +184.2% |
| 2022 | $8,958 -16.7% | $774,900 -14.9% |
| 2021 | $10,749 +2.3% | $910,900 |
| 2020 | $10,503 -1.4% | $910,900 +1% |
| 2019 | $10,656 +2.3% | $902,300 +1.9% |
| 2018 | $10,418 +2.2% | $885,100 +6.4% |
| 2017 | $10,192 +2.2% | $832,000 +4.2% |
| 2016 | $9,968 -5% | $798,100 -4.7% |
| 2015 | $10,494 +14.1% | $837,500 -11.3% |
| 2009 | $9,201 +0.6% | $943,700 -5.1% |
| 2008 | $9,148 +56.3% | $994,300 +52.9% |
| 2007 | $5,851 -1.3% | $650,100 +0.9% |
| 2006 | $5,928 +22.9% | $644,300 +33% |
| 2005 | $4,824 +24.2% | $484,300 +33.1% |
| 2004 | $3,885 -6.9% | $363,800 |
| 2003 | $4,173 +19.4% | $363,800 +43.1% |
| 2001 | $3,495 +4.9% | $254,200 +19.9% |
| 1997 | $3,331 | $212,000 |
Find assessor info on the county website
Neighborhood: 02043
Nearby homes
- $2,441,1003 bd3 ba1.9k sqft95 Kimball Beach Rd, Hingham, MA 02043Off Market
- $1,841,6003 bd5 ba1.6k sqft91 Kimball Beach Rd, Hingham, MA 02043Off Market
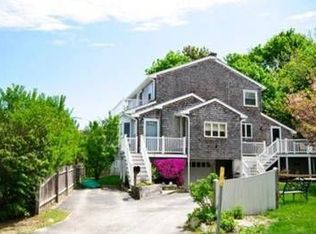
- $1,627,0003 bd2 ba2.1k sqft87 Kimball Beach Rd, Hingham, MA 02043Off Market
- $2,768,3003 bd2 ba1.8k sqft1 Foley Beach Rd, Hingham, MA 02043Off Market

- $2,186,6003 bd2 ba2.4k sqft94 Kimball Beach Rd, Hingham, MA 02043Off Market
- $2,034,6004 bd5 ba3k sqft83 Kimball Beach Rd, Hingham, MA 02043Off Market
- $2,101,9005 bd3 ba3.5k sqft88 Kimball Beach Rd, Hingham, MA 02043Off Market
- $2,245,9004 bd4 ba3k sqft86 Kimball Beach Rd, Hingham, MA 02043Off Market
Nearby schools
GreatSchools rating
- 10/10Wm L Foster Elementary SchoolGrades: PK-5Distance: 0.8 mi
- 8/10Hingham Middle SchoolGrades: 6-8Distance: 5.6 mi
- 10/10Hingham High SchoolGrades: 9-12Distance: 2.9 mi
Schools provided by the listing agent
- Elementary: Foster
- Middle: Hingham
- High: Hingham
Source: MLS PIN. This data may not be complete. We recommend contacting the local school district to confirm school assignments for this home.
Get a cash offer in 3 minutes
Find out how much your home could sell for in as little as 3 minutes with a no-obligation cash offer.
Estimated market value
$2,954,400
Get a cash offer in 3 minutes
Find out how much your home could sell for in as little as 3 minutes with a no-obligation cash offer.
Estimated market value
$2,954,400
- Massachusetts
- Plymouth County
- Hingham
- 02043
- 93 Kimball Beach Rd
