Skip main navigation
Sold for $389,990
  • $389,990

    93 Knobby Hook Dr, Hanover, PA 17331

    4beds
    2,751sqft
    Single Family Residence
    Built in 2022
    0.4 Acres Lot
    $374,500 Zestimate®
    $142/sqft
    $2,780 Estimated rent

    Home value

    $374,500

    $356,000 - $393,000

    $2,780/mo

    Zestimate® history
    Loading
    Loading...

    Owner options

    List your home for rent

    $2,780/mo

    Rent Zestimate®

    Find your next renter with Zillow Rental Manager. Plus, with online applications, you can quickly screen prospective tenants – for free.

    Learn more

    $2,780/mo

    Rent Zestimate®

    Refinance and save

    $2,616/mo

    Est. payment

    Refinancing to a lower rate could help reduce your monthly payments and save thousands over the life of the loan.

    See today's rates

    $2,616/mo

    Est. payment

    Explore your selling options

    Work with a Zillow partner agent

    Leverage their expertise and Zillow's premium Showcase listings to get your home seen by more buyers.

    Get started

    List with your own agent

    Get your home in front of millions of buyers by listing it on Zillow.

    Learn how to do it

    Sell it yourself

    Take full control of how buyers see your home on Zillow by listing For Sale by Owner (FSBO).

    List your home

    What's special

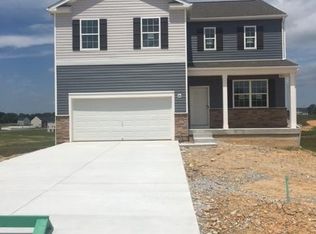
    Immediate Move-in including finished Basement and all appliances included! You asked for it and here it is, back by popular demand we have our gorgeous Galen floorplan. Welcome to 93 Knobby Hook Drive! This Galen has our B Elevation with Harvard Slate siding beautiful Bordeaux shutters and maroon front door, this color combination is sure to increase the curb appeal for this special homesite. This homesite features a walkout basement. You'll love the regal 18ft long driveway that can fit 4 additional cars for parking in addition to the spacious two car garage that includes a wi-fi enabled garage door opener. You'll beam at the professionally designed landscaping and beautifully sodded front yard that compliments the main entrance to the home. Stop and take in your smart home features already included at your front door. Keyless entry and Skybell doorbell are just a few of the included smart home features. Open the front door to a generous and front flex room to use as an open office, formal living, formal dining or whatever your heart desires. You’ll appreciate the impressively spacious powder room that includes Led Lighting, an elongated commode and a pedestal style vanity. The first floor comprises a lovely Mohawk Vinyl Flooring with a modern open floor concept to entertain. Living, Dining and Kitchen all together in one for fun entertaining or the easy monitoring of small children and pets. Feel dazzled by the oversized island with natural Saint Cecilia Granite countertops that perfectly spotlight the Ellis Purestyle White Cabinetry and renowned Whirlpool stainless steel appliances. Did I Mention the Gas Stove, Refrigerator, Dishwasher and Microwave are all included?! Collect as many air fryers and Keurig’s as you like and store them in the roomy pantry! Storage, storage and more storage with hallway closets, storage in the basement and a massive ensuite bathroom with a full walk-in closet in the owner’s suite. The upstairs level includes a laundry room, a hallway full bathroom with a deep Tub and 6X6 tile, this home won't be here long. Give us a call today to schedule your tour. Ask about our amazing Incentives! *Photos not of actual home, and are for viewing purposes only*

    Zillow last checked:

    Listing updated:

    Listed by:

    Kathleen Cassidy 667-500-2488,

    D R Horton Realty of Virginia LLC

    Bought with:

    William M Savage, 531933

    Keller Williams Legacy

    Source: Bright MLS,MLS#: PAYK2026556MLS Logo

    Facts & features

    Interior

    Bedrooms & bathrooms
    • Bedrooms: 4
    • Bathrooms: 3
    • Full bathrooms: 2
    • 1/2 bathrooms: 1
    • Main level bathrooms: 1
    Rooms
    • Room types: Primary Bedroom, Bedroom 2, Bedroom 3, Bedroom 4, Kitchen, Foyer, Great Room, Laundry, Bathroom 2, Primary Bathroom, Half Bath
    Basement
    • Area: 411
    Heating
    • Forced Air, Natural Gas
    Cooling
    • Central Air, Electric
    Appliances
    • Included: Dishwasher, Microwave, Oven/Range - Gas, Refrigerator, Electric Water Heater
    • Laundry: Laundry Room
    Features
    • Dining Area, Family Room Off Kitchen, Eat-in Kitchen, Open Floorplan, Kitchen Island, Upgraded Countertops, Dry Wall, 9'+ Ceilings
    • Flooring: Carpet, Laminate
    • Doors: Sliding Glass
    • Windows: Double Pane Windows, Low Emissivity Windows
    • Basement: Partially Finished
    • Has fireplace: No
    Interior area
    • Total structure area: 2,751
    • Total interior livable area: 2,751 sqft
    • Finished area above ground: 2,340
    • Finished area below ground: 411

    Property

    Parking
    • Total spaces: 4
    • Parking features: Garage Faces Front, Attached, Driveway
    • Attached garage spaces: 2
    • Uncovered spaces: 2
    Accessibility
    • Accessibility features: None
    Features
    • Levels: Two
    • Stories: 2
    • Exterior features: Sidewalks
    • Pool features: None
    Lot
    • Size: 0.4 Acres
    Details
    • Additional structures: Above Grade, Below Grade
    • Parcel number: 520001904630000000
    • Zoning: RESIDENTIAL
    • Special conditions: Standard

    Construction

    Type & style
    • Home type: SingleFamily
    • Architectural style: Colonial
    • Property subtype: Single Family Residence
    Materials
    • Blown-In Insulation, Concrete, Vinyl Siding
    • Foundation: Concrete Perimeter
    • Roof: Asphalt
    Condition
    • Excellent
    • New construction: Yes
    • Year built: 2022
    Details
    • Builder model: Galen
    • Builder name: D.R. Horton

    Utilities & green energy

    • Electric: 200+ Amp Service
    • Sewer: Public Sewer
    • Water: Public
    • Utilities for property: Cable Available

    Community & HOA

    Community
    • Subdivision: High Pointe South
    HOA
    • Has HOA: Yes
    • HOA fee: $17 monthly
    Location
    • Region: Hanover
    • Municipality: WEST MANHEIM TWP

    Financial & listing details

    • Price per square foot: $142/sqft
    • Tax assessed value: $469,990
    • Annual tax amount: $9,337
    • Date on market: 7/15/2022
    • Listing agreement: Exclusive Right To Sell
    • Listing terms: Cash,Contract,Conventional,FHA,VA Loan
    • Ownership: Fee Simple

    Price history

    DateEventPrice
    5/27/2026Listing removed$375,000$136/sqft
    Source: Bright MLS #PAYK2085184 Report a problem
    5/4/2026Price change$375,000-3.8%$136/sqft
    Source: Bright MLS #PAYK2085184 Report a problem
    4/4/2026Price change$389,900-1.3%$142/sqft
    Source: Bright MLS #PAYK2085184 Report a problem
    12/20/2025Pending sale$395,000$144/sqft
    Source: Bright MLS #PAYK2085184 Report a problem
    12/10/2025Price change$395,000-1.2%$144/sqft
    Source: Bright MLS #PAYK2085184 Report a problem
    11/17/2025Price change$399,900-2.4%$145/sqft
    Source: Bright MLS #PAYK2085184 Report a problem
    7/30/2025Price change$409,900-1.2%$149/sqft
    Source: Bright MLS #PAYK2085184 Report a problem
    7/7/2025Listed for sale$415,000-4.6%$151/sqft
    Source: Bright MLS #PAYK2085184 Report a problem
    4/23/2025Listing removed$434,990$158/sqft
    Source: Bright MLS #PAYK2066824 Report a problem
    1/15/2025Price change$434,990-3.3%$158/sqft
    Source: Bright MLS #PAYK2066824 Report a problem
    12/19/2024Price change$449,990-2.2%$164/sqft
    Source: Bright MLS #PAYK2066824 Report a problem
    11/22/2024Price change$459,900-1.1%$167/sqft
    Source: Bright MLS #PAYK2066824 Report a problem
    8/14/2024Listed for sale$465,000+19.2%$169/sqft
    Source: Bright MLS #PAYK2066824 Report a problem
    8/15/2023Sold$389,990$142/sqft
    Source: Bright MLS #PAYK2026556 Report a problem
    6/17/2023Contingent$389,990$142/sqft
    Source: Bright MLS #PAYK2026556 Report a problem
    5/12/2023Price change$389,990+2.6%$142/sqft
    Source: Bright MLS #PAYK2026556 Report a problem
    4/29/2023Price change$379,990-2.6%$138/sqft
    Source: Bright MLS #PAYK2026556 Report a problem
    4/4/2023Price change$389,990-4.9%$142/sqft
    Source: Bright MLS #PAYK2026556 Report a problem
    3/21/2023Price change$409,990+2.5%$149/sqft
    Source: Bright MLS #PAYK2026556 Report a problem
    2/10/2023Price change$399,990-3.1%$145/sqft
    Source: Bright MLS #PAYK2026556 Report a problem
    2/9/2023Price change$412,990+0.4%$150/sqft
    Source: Bright MLS #PAYK2026556 Report a problem
    1/30/2023Price change$411,490+0.4%$150/sqft
    Source: Bright MLS #PAYK2026556 Report a problem
    1/6/2023Price change$409,990+2.5%$149/sqft
    Source: Bright MLS #PAYK2033130 Report a problem
    11/22/2022Price change$399,990-1%$145/sqft
    Source: Bright MLS #PAYK2033130 Report a problem
    11/21/2022Listed for sale$403,990$147/sqft
    Source: DR Horton Report a problem

    Public tax history

    YearProperty taxesTax assessment
    2025$9,337 -35.4%$278,860
    2024$14,456 +759.6%$278,860 +461.5%
    2023$1,682 $49,660
    2022-- $49,660
    2021-- --
    Find assessor info on the county website

    Neighborhood: 17331

    Nearby schools

    GreatSchools rating
    Schools provided by the listing agent
    • Elementary: West Manheim
    • Middle: Emory H Markle
    • High: South Western
    • District: South Western

    Source: Bright MLS. This data may not be complete. We recommend contacting the local school district to confirm school assignments for this home.

    Get pre-qualified for a loan
    At Zillow Home Loans, we can pre-qualify you in as little as 5 minutes with no impact to your credit score.

    An equal housing lender. NMLS #10287.

    Sell for more on Zillow
    Get a Zillow Showcase℠ listing at no additional cost and you could sell for .
    $374,500
    2% more
    +$7,490
    With Zillow Showcase(estimated)
    $381,990