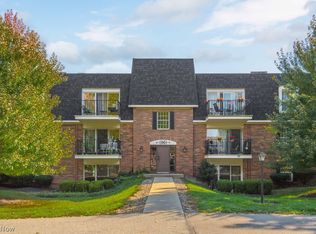
Welcome to easy, low-maintenance living in The Landings! This inviting 2-bedroom ranch condo has an uplifting feel from the moment you step inside, with an open floor plan, updated neutral colors and plenty of natural light. The spacious Great Room flows seamlessly into the adjoining kitchen featuring white cabinetry, a walk-in pantry and all appliances included. A sliding door off the living area leads to a private outdoor patio—perfect for relaxing. The home offers 1 full and 1 half bath, including an updated full bath with a tub and surround replaced approximately 4 years ago. Additional features include a convenient laundry room with utility sink, attached 1-car garage with additional parking and a newer front storm door. Recent improvements include a new roof in 2025, windows 2026, plus carpet approximately 5 years ago. This all-electric home makes budgeting easy, with all utilities except electric included in the monthly maintenance fee, along with lawn care and snow removal. The Landings offers wonderful recreational amenities including an inground pool, tennis and pickleball courts, basketball court, playground and a clubhouse available to rent for private events. Enjoy the convenience of being just a 1-mile walk or quick 2-minute drive to Lake Erie, along with nearby coffee shops, restaurants and everyday amenities in this highly walkable location. A comfortable home, great amenities and low-maintenance lifestyle all in one!
Pending
$175,000
93 Landings Way, Avon Lake, OH 44012
2beds
1,113sqft
Condominium
Built in 1977
-- sqft lot
$-- Zestimate®
$157/sqft
$381/mo HOA
What's special
Open floor planBasketball courtPrivate outdoor patioTennis and pickleball courtsPlenty of natural lightAll appliances includedWhite cabinetry
- 23 days
- 564
- 40
Zillow last checked:
Listing updated:
Listed by:
Christina M Higgins 440-227-3636 ChristinaHiggins@HowardHanna.com,
Howard Hanna
Source: MLS Now,MLS#: 5248285
Facts & features
Interior
Bedrooms & bathrooms
- Bedrooms: 2
- Bathrooms: 2
- Full bathrooms: 1
- 1/2 bathrooms: 1
- Main level bathrooms: 2
- Main level bedrooms: 2
Primary bedroom
- Description: Flooring: Carpet
- Level: First
- Dimensions: 21 x 15
Bedroom
- Description: Flooring: Carpet
- Level: First
- Dimensions: 12 x 11
Bathroom
- Description: Full Bathroom,Flooring: Luxury Vinyl Tile
- Level: First
- Dimensions: 10 x 7
Bathroom
- Description: Half Bathroom
- Level: First
- Dimensions: 4 x 5
Dining room
- Description: Flooring: Carpet
- Level: First
- Dimensions: 10 x 9
Entry foyer
- Description: Flooring: Luxury Vinyl Tile
- Level: First
- Dimensions: ND x ND
Kitchen
- Description: Flooring: Luxury Vinyl Tile
- Level: First
- Dimensions: 12 x 9
Laundry
- Description: Flooring: Luxury Vinyl Tile
- Level: First
- Dimensions: 5 x 4
Living room
- Description: Flooring: Carpet
- Level: First
- Dimensions: 15 x 15
Heating
- Electric, Heat Pump
Cooling
- Central Air
Appliances
- Included: Dryer, Dishwasher, Disposal, Range, Refrigerator, Washer
- Laundry: Washer Hookup, Electric Dryer Hookup, Laundry Room, Laundry Tub, Sink
Features
- Has basement: No
- Has fireplace: No
Interior area
- Total structure area: 1,113
- Total interior livable area: 1,113 sqft
- Finished area above ground: 1,113
Video & virtual tour
Property
Parking
- Parking features: Additional Parking, Garage, Outside
- Garage spaces: 1
Features
- Levels: One
- Stories: 1
- Patio & porch: Patio
- Exterior features: Other
- Pool features: In Ground, Community
Details
- Parcel number: 0400018706008
Construction
Type & style
- Home type: Condo
- Architectural style: Ranch
- Property subtype: Condominium
- Attached to another structure: Yes
Materials
- Frame
- Foundation: Slab
- Roof: Asphalt,Fiberglass
Condition
- Year built: 1977
Details
- Builder name: Kopf
Utilities & green energy
- Sewer: Public Sewer
- Water: Public
Community & HOA
Community
- Features: Clubhouse, Playground, Pool, Tennis Court(s)
- Security: Smoke Detector(s)
- Subdivision: The Landings Condo
HOA
- Has HOA: Yes
- Services included: Association Management, Common Area Maintenance, Insurance, Maintenance Grounds, Maintenance Structure, Recreation Facilities, Reserve Fund, Roof, Sewer, Snow Removal, Trash, Water
- HOA name: The Landings Hoa Association #6
- Second HOA fee: $381 monthly
Location
- Region: Avon Lake
Financial & listing details
- Price per square foot: $157/sqft
- Tax assessed value: $134,900
- Annual tax amount: $1,775
- Date on market: 9/25/2026
- Cumulative days on market: 24 days
- Listing agreement: Exclusive Right To Sell
- Listing terms: Cash,Conventional
Estimated market value
Not available
Estimated sales range
Not available
Not available
Price history
| Date | Event | Price |
|---|---|---|
| 9/28/2026 | Pending sale | $175,000$157/sqft |
Source: MLS Now #5248285 Report a problem | ||
| 9/25/2026 | Listed for sale | $175,000+66.8%$157/sqft |
Source: MLS Now #5248285 Report a problem | ||
| 2/6/2018 | Listing removed | $104,900$94/sqft |
Source: Howard Hanna - Avon #3943644 Report a problem | ||
| 2/5/2018 | Pending sale | $104,900+6%$94/sqft |
Source: Howard Hanna - Avon #3943644 Report a problem | ||
| 1/31/2018 | Sold | $99,000-5.6%$89/sqft |
Source: MLS Now #3943644 Report a problem | ||
| 10/19/2017 | Price change | $104,900-4.5%$94/sqft |
Source: Howard Hanna - Avon #3943644 Report a problem | ||
| 9/26/2017 | Listed for sale | $109,900+44.6%$99/sqft |
Source: Howard Hanna - Avon #3943644 Report a problem | ||
| 4/28/2010 | Sold | $76,000-16.5%$68/sqft |
Source: Public Record Report a problem | ||
| 5/27/1999 | Sold | $91,000$82/sqft |
Source: Public Record Report a problem | ||
Public tax history
| Year | Property taxes | Tax assessment |
|---|---|---|
| 2025 | $1,336 -24.5% | $47,210 |
| 2024 | $1,770 +34.2% | $47,210 +39% |
| 2023 | $1,319 -0.6% | $33,960 |
| 2022 | $1,327 +0.2% | $33,960 |
| 2021 | $1,324 +7.3% | $33,960 +11.3% |
| 2020 | $1,233 -28.3% | $30,510 |
| 2019 | $1,720 +39.7% | $30,510 |
| 2018 | $1,231 -0.1% | $30,510 +5.9% |
| 2017 | $1,233 +0.5% | $28,810 |
| 2016 | $1,227 -0.5% | $28,810 |
| 2015 | $1,232 +4.8% | $28,810 +6.7% |
| 2014 | $1,176 -0.8% | $27,000 |
| 2013 | $1,185 +14.1% | $27,000 |
| 2012 | $1,039 | $27,000 -71.2% |
| 2011 | -- | $93,700 |
| 2010 | -- | -- |
| 2009 | -- | -- |
| 2008 | $1,673 +0.4% | -- |
| 2007 | $1,666 -0.6% | -- |
| 2006 | $1,677 +19.8% | -- |
| 2005 | $1,400 +2.7% | -- |
| 2004 | $1,363 +0.9% | -- |
| 2003 | $1,351 -3.2% | -- |
| 2002 | $1,395 -1.5% | -- |
| 2001 | $1,417 +17.6% | -- |
| 2000 | $1,205 | -- |
Find assessor info on the county website
Monthly payment
Est. payment
Payment breakdown
Explore the cost of this home by adjusting the details. Changes won't be saved.Climate risks
Neighborhood: 44012
Nearby schools
Schools provided by the listing agent
- District: Avon Lake CSD - 4702
Source: MLS Now. This data may not be complete. We recommend contacting the local school district to confirm school assignments for this home.
Similar homes
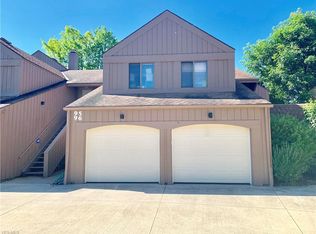
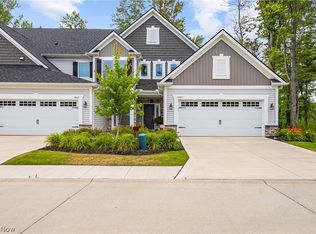
- $169,9002 bd2 ba1k sqft1448 Cedarwood Dr APT C1, Westlake, OH 44145For Sale
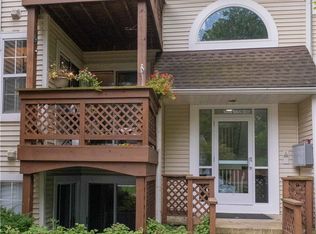 MLS ID #5241955, Russa Wenzel, EXP Realty, LLC.. MLS Now
- $174,9002 bd2 ba1.3k sqft2021 King James Pkwy #222, Westlake, OH 44145For Sale
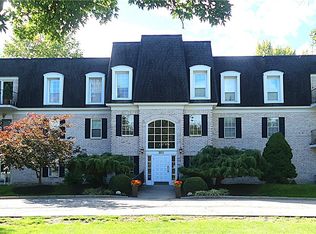 MLS ID #5249650, Sheila Lang, EXP Realty, LLC.. MLS Now
- $--3 bd1 ba990 sqft37887 Caroline Dr, Avon, OH 44011AuctionServiceLink Auction
- $158,0002 bd2 ba903 sqft1930 King James Pkwy APT 208, Westlake, OH 44145For Sale
 MLS ID #5251765, William D Reilly, Howard Hanna. MLS Now
