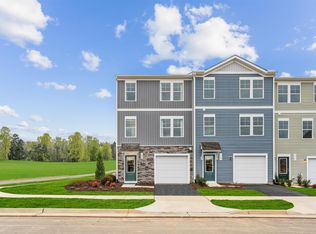
Welcome to the Piper at Essence at Colonial Circle Townhomes, a brand-new townhome neighborhood with walking trails, recreation field, and low-maintenance living near outdoor recreation. This Piper spans three levels with roughly 1,800 square feet, three bedrooms, two full baths and a powder room, and a one-car front-load garage. The lower level opens from the garage into a recreation room with room to spread out. The main level brings the kitchen, dining, and living areas together in one connected space, with an alternate kitchen layout and a deck just off the back for evenings that carry past sunset. Upstairs, three bedrooms include the primary suite with a walk-in closet, set apart from the other two rooms at the end of the hall. A stacked washer and dryer on the upper level keeps laundry close to where it belongs.
Pending
Price cut: $3.4K (7/31)
$308,990
93 Laurin St, Charlottesville, VA 22902
3beds
1,814sqft
Townhouse
Built in 2026
1,742 Square Feet Lot
$307,000 Zestimate®
$170/sqft
$95/mo HOA
What's special
- 55 days
- 35
- 1
Zillow last checked:
Listing updated:
Listed by:
DANIELLE WALLACE,
SM BROKERAGE, LLC 804-253-0325,
BRIANNE MRAZ 804-971-4923,
SM BROKERAGE, LLC
Source: CAAR,MLS#: 679740 Originating MLS: Charlottesville Area Association of Realtors
Originating MLS: Charlottesville Area Association of RealtorsFacts & features
Interior
Bedrooms & bathrooms
- Bedrooms: 3
- Bathrooms: 4
- Full bathrooms: 2
- 1/2 bathrooms: 2
- Main level bathrooms: 1
Rooms
- Room types: Bathroom, Bedroom, Dining Room, Family Room, Full Bath, Half Bath, Kitchen, Recreation
Bedroom
- Level: Third
Bedroom
- Level: Third
Bedroom
- Level: Third
Bathroom
- Level: Third
Dining room
- Level: Second
Family room
- Level: Second
Half bath
- Level: First
Half bath
- Level: Second
Kitchen
- Level: Second
Recreation
- Level: First
Heating
- Electric, Heat Pump
Cooling
- Central Air, Heat Pump
Appliances
- Included: Double Oven, ENERGY STAR Qualified Appliances, Disposal, Microwave, Refrigerator
Features
- Flooring: Luxury Vinyl Plank
- Has basement: No
- Common walls with other units/homes: 2+ Common Walls
Interior area
- Total structure area: 2,154
- Total interior livable area: 1,814 sqft
- Finished area above ground: 1,814
- Finished area below ground: 0
Property
Parking
- Total spaces: 1
- Parking features: Asphalt, Attached, Garage Faces Front, Garage
- Attached garage spaces: 1
Features
- Levels: Three Or More
- Stories: 3
- Patio & porch: Deck
- Pool features: None
Lot
- Size: 1,742 Square Feet
Details
- Parcel number: 17335
- Zoning description: PUD Planned Unit Development
Construction
Type & style
- Home type: Townhouse
- Property subtype: Townhouse
- Attached to another structure: Yes
Materials
- Stick Built, Vinyl Siding
- Foundation: Slab
Condition
- New construction: Yes
- Year built: 2026
Details
- Builder name: STANLEY MARTIN HOMES
Utilities & green energy
- Sewer: Public Sewer
- Water: Public
- Utilities for property: Cable Available, Fiber Optic Available
Community & HOA
Community
- Subdivision: COLONIAL CIRCLE
HOA
- Has HOA: Yes
- Amenities included: Picnic Area, Playground, Trail(s)
- Services included: Maintenance Grounds, Playground, Snow Removal, Trash
- HOA fee: $95 monthly
Location
- Region: Charlottesville
Financial & listing details
- Price per square foot: $170/sqft
- Annual tax amount: $2,873
- Date on market: 7/21/2026
- Cumulative days on market: 55 days
Estimated market value
$307,000
$292,000 - $322,000
$2,552/mo
Price history
| Date | Event | Price |
|---|---|---|
| 8/24/2026 | Pending sale | $308,990$170/sqft |
Source:  CAAR #679740 Report a problem CAAR #679740 Report a problem | ||
| 7/31/2026 | Price change | $308,990-1.1%$170/sqft |
Source: CAAR #679740 Report a problem | ||
| 7/22/2026 | Price change | $312,340-1.6%$172/sqft |
Source: CAAR #679740 Report a problem | ||
| 7/21/2026 | Price change | $317,340+1.6%$175/sqft |
Source: CAAR #679740 Report a problem | ||
| 7/10/2026 | Price change | $312,340-1.6%$172/sqft |
Source:  Stanley Martin Homes Report a problem Stanley Martin Homes Report a problem | ||
| 6/18/2026 | Listed for sale | $317,340$175/sqft |
Source: Stanley Martin Homes Report a problem | ||
Public tax history
Tax history is unavailable.
Monthly payment
Est. payment
Payment breakdown
Explore the cost of this home by adjusting the details. Changes won't be saved.Climate risks
Neighborhood: 22902
Nearby schools
Schools provided by the listing agent
- Elementary: Central (Fluvanna)
- Middle: Fluvanna
- High: Fluvanna
Source: CAAR. This data may not be complete. We recommend contacting the local school district to confirm school assignments for this home.
Similar homes
- $312,0903 bd3 ba1.8k sqft301 Oldfield Dr, Charlottesville, VA 22902New Construction
 CAAR
CAAR - $309,9904 bd4 ba1.8k sqft103 Laurin St, Charlottesville, VA 22902New ConstructionCAAR
- $309,9904 bd4 ba1.8k sqft97 Laurin St, Charlottesville, VA 22902New ConstructionCAAR
- $309,3404 bd4 ba1.8k sqft89 Laurin St, Charlottesville, VA 22902New ConstructionCAAR
- $299,9903 bd4 ba1.8k sqft99 Laurin St, Charlottesville, VA 22902New ConstructionCAAR
- $299,9903 bd4 ba1.8k sqft319 Oldfield Dr, Charlottesville, VA 22902New ConstructionCAAR
- $349,9903 bd2 ba1.3k sqft24 Carrs Ct, Charlottesville, VA 22902New ConstructionCAAR
- $377,5894 bd3 ba1.7k sqft14 Carrs Ct, Charlottesville, VA 22902New ConstructionCAAR
- $320,0003 bd4 ba1.7k sqft5 Bridlewood Dr, Palmyra, VA 22963For SaleMLS ID #680206, LAUREN KOCH, REAL ESTATE III, INC.. CAAR
- $299,9003 bd2 ba1.4k sqft377 Jefferson Dr, Palmyra, VA 22963For SaleMLS ID #678542, PEGGY SHANKLIN, LONG & FOSTER - LAKE MONTICELLO. CAAR
- $322,0004 bd4 ba1.8k sqft103 Hartford Ct, Charlottesville, VA 22902For SaleMLS ID #679737, JACKIE CALLO, JAMIE WHITE REAL ESTATE. CAAR
- $265,0003 bd3 ba1.7k sqft2021 Desoto Dr, Charlottesville, VA 22902For SaleMLS ID #680218, KEITH SMITH, YES REALTY PARTNERS. CAAR
- $359,9003 bd2 ba1.3k sqft129 Virginia Ave, Palmyra, VA 22963For SaleMLS ID #681217, PEGGY SHANKLIN, LONG & FOSTER - LAKE MONTICELLO. CAAR
- $359,9003 bd3 ba1.5k sqft10 Zephyr Rd, Palmyra, VA 22963For SaleMLS ID #675911, TAYLOR COLLIER, FREEDOM REALTY GROUP LLC. CAAR
- $365,0003 bd3 ba1.9k sqft63 Turkeysag Trl, Palmyra, VA 22963For SaleMLS ID #677520, CANDICE COX, MONTICELLO COUNTRY REALTY, LLC. CAAR
- $370,9003 bd2 ba1.6k sqft37 Laguna Rd, Palmyra, VA 22963For SaleMLS ID #675645, IRIS HELFRICH, MONTICELLO COUNTRY REALTY, LLC. CAAR
- $345,0003 bd2 ba1.2k sqft137 Jefferson Dr, Palmyra, VA 22963For SaleMLS ID #677817, RUTH GUSS, RE/MAX REALTY SPECIALISTS-CHARLOTTESVILLE. CAAR
- $394,9003 bd2 ba1.7k sqft99 Park Dr, Palmyra, VA 22963For SaleMLS ID #681082, THE GUNNELS GROUP, LONG & FOSTER - LAKE MONTICELLO. CAAR
