Timeless Craftsman architecture, exceptional craftsmanship, and thoughtfully designed spaces come together in this stunning home nestled in the sought-after Legends neighborhood. From its inviting curb appeal and lush greenery to its beautifully appointed interiors, this residence blends classic character with refined comfort, creating a warm and elegant setting for both everyday living and effortless entertaining. Featuring the Owner's Suite and 2 additional bedrooms on the main along with 3 bedrooms up including an extensive option for a bonus room/rec room/teen suite. Plenty of flex space for a home office. Step outside to enjoy your own private oasis, Gunite PebbleTec saltwater pool including a tanning ledge, complemented by an outdoor fireplace under the covered back patio perfect for entertaining. An expansive detached garage offers plenty of floored storage above and perfect for car enthusiasts or multi-vehicle families. Centrally located and within minutes to Sharpsburg or Senoia to enjoy dining, shopping, or grocery.
Active
$819,000
93 Legends Dr, Sharpsburg, GA 30277
6beds
4,265sqft
Single Family Residence
Built in 2011
1 Acres Lot
$-- Zestimate®
$192/sqft
$60/mo HOA
What's special
Timeless craftsman architectureBeautifully appointed interiorsPrivate oasisInviting curb appealLush greeneryWarm and elegant setting
- 4 days |
- 378 |
- 35 |
Zillow last checked:
Listing updated:
Listed by:
Wendy T Griffin 404-392-7486,
Keller Williams Realty Atl. Partners
Source: GAMLS,MLS#: 10827467
Facts & features
Interior
Bedrooms & bathrooms
- Bedrooms: 6
- Bathrooms: 4
- Full bathrooms: 3
- 1/2 bathrooms: 1
- Main level bathrooms: 2
- Main level bedrooms: 3
Rooms
- Room types: Bonus Room, Family Room, Foyer, Great Room, Keeping Room, Laundry
Dining room
- Features: Dining Rm/Living Rm Combo
Kitchen
- Features: Breakfast Area, Breakfast Bar, Pantry, Solid Surface Counters
Heating
- Central, Dual, Forced Air, Natural Gas, Zoned
Cooling
- Ceiling Fan(s), Central Air, Electric, Zoned
Appliances
- Included: Cooktop, Disposal, Microwave, Oven, Stainless Steel Appliance(s)
- Laundry: In Hall, Mud Room
Features
- Double Vanity, High Ceilings, Master On Main Level, Roommate Plan, Separate Shower, Tile Bath, Tray Ceiling(s)
- Flooring: Carpet, Hardwood, Tile
- Basement: None
- Number of fireplaces: 3
- Fireplace features: Factory Built, Family Room, Living Room, Outside
Interior area
- Total structure area: 4,265
- Total interior livable area: 4,265 sqft
- Finished area above ground: 4,265
- Finished area below ground: 0
Property
Parking
- Total spaces: 5
- Parking features: Attached, Detached, Garage Door Opener, Side/Rear Entrance, Storage
- Has attached garage: Yes
Features
- Levels: Two
- Stories: 2
- Patio & porch: Patio, Porch
- Exterior features: Sprinkler System, Water Feature
- Has private pool: Yes
- Pool features: In Ground, Salt Water
- Fencing: Back Yard,Other
- Has view: Yes
- View description: Seasonal View
Lot
- Size: 1 Acres
- Features: Level
Details
- Additional structures: Garage(s), Second Garage
- Parcel number: 147 6129 052
Construction
Type & style
- Home type: SingleFamily
- Architectural style: Craftsman,Traditional
- Property subtype: Single Family Residence
Materials
- Concrete
- Foundation: Slab
- Roof: Composition
Condition
- Resale
- New construction: No
- Year built: 2011
Utilities & green energy
- Sewer: Septic Tank
- Water: Public
- Utilities for property: Cable Available, Electricity Available, Natural Gas Available, Underground Utilities
Community & HOA
Community
- Features: Sidewalks, Street Lights
- Security: Carbon Monoxide Detector(s), Security System, Smoke Detector(s)
- Subdivision: The Legends
HOA
- Has HOA: Yes
- Services included: Maintenance Grounds
- HOA fee: $725 annually
Location
- Region: Sharpsburg
Financial & listing details
- Price per square foot: $192/sqft
- Tax assessed value: $695,720
- Annual tax amount: $6,574
- Date on market: 8/22/2026
- Listing agreement: Exclusive Right To Sell
- Listing terms: Cash,Conventional,FHA,VA Loan
- Electric utility on property: Yes
Estimated market value
Not available
Estimated sales range
Not available
$4,479/mo
Price history
| Date | Event | Price |
|---|---|---|
| 8/22/2026 | Listed for sale | $819,000+173%$192/sqft |
Source:  GAMLS #10827467 Report a problem GAMLS #10827467 Report a problem | ||
| 2/29/2012 | Sold | $300,000+361.5%$70/sqft |
Source: Public Record Report a problem | ||
| 9/16/2011 | Sold | $65,000$15/sqft |
Source: Public Record Report a problem | ||
Public tax history
| Year | Property taxes | Tax assessment |
|---|---|---|
| 2025 | $6,460 +1% | $278,288 -0.6% |
| 2024 | $6,395 -1.7% | $280,072 +4.3% |
| 2023 | $6,502 +13.3% | $268,654 +20.7% |
| 2022 | $5,737 +18.7% | $222,614 +19% |
| 2021 | $4,832 | $187,043 |
| 2020 | $4,832 +1.6% | $187,043 +12.1% |
| 2019 | $4,754 +0% | $166,926 |
| 2018 | $4,753 +4.3% | $166,926 +3% |
| 2017 | $4,555 -1.2% | $161,990 +12.9% |
| 2016 | $4,608 +14.7% | $143,437 |
| 2015 | $4,018 +10.2% | $143,437 +11.1% |
| 2014 | $3,647 | $129,138 |
| 2013 | -- | -- |
| 2012 | -- | -- |
| 2011 | -- | -- |
Find assessor info on the county website
Monthly payment
Est. payment
Payment breakdown
Explore the cost of this home by adjusting the details. Changes won't be saved.Climate risks
Neighborhood: 30277
Nearby schools
GreatSchools rating
- 6/10Willis Road Elementary SchoolGrades: PK-5Distance: 1.4 mi
- 5/10Lee Middle SchoolGrades: 6-8Distance: 1.5 mi
- 6/10East Coweta High SchoolGrades: 9-12Distance: 2.4 mi
Schools provided by the listing agent
- Elementary: Willis Road
- Middle: Lee
- High: East Coweta
Source: GAMLS. This data may not be complete. We recommend contacting the local school district to confirm school assignments for this home.
- $971,5005 bd5 ba3.9k sqft77 Legends Dr, Sharpsburg, GA 30277Off Market
- $677,2004 bd4 ba3.7k sqft101 Legends Dr, Sharpsburg, GA 30277Off Market
- $771,9005 bd4 ba3.5k sqft100 Legends Dr, Sharpsburg, GA 30277Off Market
- $750,4004 bd4 ba3.4k sqft82 Legends Dr, Sharpsburg, GA 30277Off Market

- $961,1004 bd3 ba4.4k sqft14 Tribune Ln, Sharpsburg, GA 30277Off Market
- $619,0004 bd4 ba3.9k sqft72 Tribune Ln, Sharpsburg, GA 30277Sold
- $830,2004 bd3 ba3.5k sqft100 Tribune Ln, Sharpsburg, GA 30277Off Market
- $725,1005 bd4 ba3.6k sqft107 Legends Dr, Sharpsburg, GA 30277Off Market
A local agent can set up tours, give advice and negotiate with sellers.
Similar homes
- $874,9996 bd5 ba4.7k sqft120 Lake Park Dr, Sharpsburg, GA 30277Active
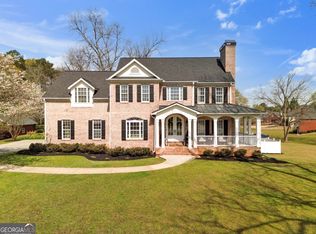
 MLS ID #10721557, Leslye Colwell, Georgia Real Estate Team. GAMLS
 - $769,9005 bd5 ba3.9k sqft10 Red Oak Trl, Sharpsburg, GA 30277Active
 MLS ID #10787169, Payton Peoples, Keller Williams Realty Atl. Partners. GAMLS
 - $629,0005 bd4 ba3.8k sqft179 Timber Creek Estates Dr, Sharpsburg, GA 30277Active
 MLS ID #10830373, Lois Coccia, Ansley Real Estate | Christie's Int. GAMLS
 - $899,9005 bd5 ba3.5k sqft180 Lawshe Farm Dr, Senoia, GA 30276Active
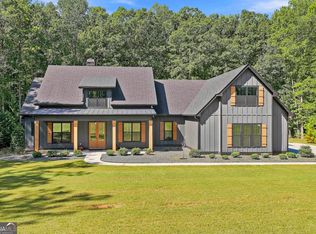 MLS ID #10832550, Robert A Burch, Real Broker, LLC. GAMLS
 - $950,0006 bd5 ba6.3k sqft395 Beaumont Farms Dr, Sharpsburg, GA 30277ActiveMLS ID #10731224, Kelly Sheek, Dwelli. GAMLS
- $899,0005 bd4 ba4.2k sqft695 Dead Oak Rd, Senoia, GA 30276ActiveMLS ID #10831158, Kim Armistead, Keller Williams Realty Atl. Partners. GAMLS
- $789,0004 bd3 ba2.7k sqft165 Brown S Crossing Dr, Fayetteville, GA 30215ActiveMLS ID #10825642, Amy Dixon, BHHS Georgia Properties. GAMLS
- $949,5004 bd5 ba6k sqft415 Vanderbilt Pkwy, Newnan, GA 30265ActiveMLS ID #10831761, Cathy Gailey, REMAX Concierge. GAMLS
- $729,9004 bd4 ba3.7k sqft143 Linchwood Dr, Senoia, GA 30276ActiveMLS ID #10803764, Jennifer Zellner, Southern Real Estate Properties. GAMLS
- $859,9005 bd5 ba5.2k sqft707 Bostonian Trce, Peachtree City, GA 30269ActiveMLS ID #10803677, Lois Coccia, Ansley Real Estate | Christie's Int. GAMLS
- $845,0004 bd4 ba3.8k sqft104 Cadmium Ct, Peachtree City, GA 30269ActiveMLS ID #10780277, Tracy Kirkland, Keller Williams Realty Atl. Partners. GAMLS
- $689,5004 bd4 ba3.5k sqft20 Woodchase Dr, Senoia, GA 30276ActiveMLS ID #10825826, Cindy M Barnard, Keller Williams Realty Atl. Partners. GAMLS
- $859,9005 bd5 ba4k sqft235 Longmead Dr, Fayetteville, GA 30215ActiveMLS ID #10787098, Ginna Masters, Southern Classic Realtors. GAMLS
- $874,9005 bd4 ba3.9k sqft205 Knollwood Ct, Peachtree City, GA 30269ActiveMLS ID #10793427, Amy Dixon, BHHS Georgia Properties. GAMLS
- $1,080,0006 bd5 ba4.1k sqft346 Antioch Rd, Fayetteville, GA 30215ActiveMLS ID #10831490, Kavita McInroe, BHHS Georgia Properties. GAMLS
- $885,0004 bd4 ba3.4k sqft406 Cimaron Park, Peachtree City, GA 30269ActiveMLS ID #10792482, Heather Jenkins, Keller Williams Realty Atl. Partners. GAMLS
- $664,0004 bd3 ba2.6k sqft430 Plantain Ter, Peachtree City, GA 30269ActiveMLS ID #10824850, Susan Fitzgerald, BHHS Georgia Properties. GAMLS
- $888,0004 bd4 ba3.8k sqft155 Southmill Ln, Senoia, GA 30276ActiveMLS ID #10788392, Desales Degolian, DeGolian Realty. GAMLS
- $625,7004 bd5 ba4k sqft381 Rosebay Ln, Sharpsburg, GA 30277ActiveMLS ID #10812244, Elizabeth A Williams, Navigation Home Properties. GAMLS
- $749,0005 bd5 ba5.3k sqft211 Fox Hall Xing W, Senoia, GA 30276ActiveMLS ID #10810093, Julie Greenlee, Keller Williams Realty Atl. Partners. GAMLS
