Skip main navigation
Closed
  • $203,900

    93 Lincoln Ave, New Chicago, IN 46342

    4beds
    1,236sqft
    Single Family Residence
    Built in 1971
    8,668.44 Square Feet Lot
    $205,300 Zestimate®
    $165/sqft
    $1,708 Estimated rent

    Home value

    $205,300

    $193,000 - $220,000

    $1,708/mo

    Zestimate® history
    Loading
    Loading...

    Owner options

    List your home for rent

    $1,708/mo

    Rent Zestimate®

    Find your next renter with Zillow Rental Manager. Plus, with online applications, you can quickly screen prospective tenants – for free.

    Learn more

    $1,708/mo

    Rent Zestimate®

    Refinance and save

    $1,344/mo

    Est. payment

    Refinancing to a lower rate could help reduce your monthly payments and save thousands over the life of the loan.

    See today's rates

    $1,344/mo

    Est. payment

    Explore your selling options

    Work with a Zillow partner agent

    Leverage their expertise and Zillow's premium Showcase listings to get your home seen by more buyers.

    Get started

    List with your own agent

    Get your home in front of millions of buyers by listing it on Zillow.

    Learn how to do it

    Sell it yourself

    Take full control of how buyers see your home on Zillow by listing For Sale by Owner (FSBO).

    List your home

    What's special

    Stylish green cabinetryLong drivewayOversized corner lotAbundant natural lightGleaming quartz countertopsPrivately fenced oversized backyardBrand-new hardwood floors
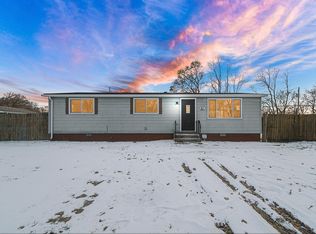
    Welcome to this beautifully updated 4-bedroom, 1-bath ranch--a spacious modular home sitting on an oversized corner lot! Step inside to an inviting open-concept living and eat-in kitchen area, featuring brand-new hardwood floors and abundant natural light. The kitchen is a showstopper with stylish green cabinetry, gleaming quartz countertops, and a full 4-piece suite of stainless-steel appliances. One of the bedrooms offers a large walk-out design with easy access to the deck--perfect for a primary suite, home office, or guest quarters. Three additional comfortable bedrooms feature cozy carpet and sliding closet doors. The updated bathroom shines with a white vanity topped with a black-and-white granite countertop, complemented by a subway-tiled tub surrounded by sleek black fixtures. A dedicated laundry room provides convenient access to the back deck, making indoor-outdoor living effortless. Enjoy the privately fenced, oversized backyard, a true highlight and a dream for dog lovers, gardeners, or anyone who loves to entertain outdoors. A long driveway leads to the 2.5-car garage. Recent updates include a new A/C, new hot water tank, new plumbing, new electrical, and a new roof, offering years of worry-free ownership.

    Zillow last checked:

    Listing updated:

    Listed by:

    Jessica Lee,

    Keller Williams Preferred Real 708-798-1111

    Bought with:

    Andrew Batalis, RB26000037

    Epique Realty

    Source: NIRA as distributed by MLS GRID,MLS#: 836132MLS Logo

    Facts & features

    Interior

    Bedrooms & bathrooms
    • Bedrooms: 4
    • Bathrooms: 1
    • Full bathrooms: 1
    Primary bedroom
    • Description: carpet
    • Area: 180
    • Dimensions: 15.0 x 12.0
    Bedroom 2
    • Description: Carpet
    • Area: 100
    • Dimensions: 10.0 x 10.0
    Bedroom 3
    • Description: Carpet
    • Area: 100
    • Dimensions: 10.0 x 10.0
    Bedroom 4
    • Description: Carpet
    • Area: 90
    • Dimensions: 10.0 x 9.0
    Kitchen
    • Description: New Hardwood Floors
    • Area: 126
    • Dimensions: 18.0 x 7.0
    Living room
    • Description: New Hardwood Floors
    • Area: 252
    • Dimensions: 18.0 x 14.0
    Heating
    • Natural Gas, Forced Air
    Appliances
    • Included: Dishwasher, Stainless Steel Appliance(s), Refrigerator, Microwave
    • Laundry: Gas Dryer Hookup, Washer Hookup
    Features
    • Eat-in Kitchen
    • Basement: Crawl Space
    • Has fireplace: No
    Interior area
    • Total structure area: 1,236
    • Total interior livable area: 1,236 sqft
    • Finished area above ground: 1,236

    Property

    Parking
    • Total spaces: 2.5
    • Parking features: Detached, Driveway
    • Garage spaces: 2.5
    • Has uncovered spaces: Yes
    Features
    • Levels: One
    • Patio & porch: Deck
    • Exterior features: Private Yard
    • Pool features: None
    • Fencing: Back Yard,Fenced
    • Has view: Yes
    • View description: Neighborhood
    Lot
    • Size: 8,668 sqft
    • Features: Back Yard, Front Yard, Corner Lot
    Details
    • Parcel number: 450919302018000022
    • Zoning description: residential
    • Special conditions: Standard

    Construction

    Type & style
    • Home type: SingleFamily
    • Property subtype: Single Family Residence
    Condition
    • New construction: No
    • Year built: 1971

    Utilities & green energy

    • Electric: 100 Amp Service
    • Sewer: Public Sewer
    • Water: Public
    • Utilities for property: Sewer Connected, Water Connected

    Community & neighborhood

    Security
    • Security features: Smoke Detector(s)
    Location
    • Region: New Chicago
    • Subdivision: New Chicago/5th Add

    Other

    Other facts
    • Listing agreement: Exclusive Right To Sell
    • Listing terms: Cash,VA Loan,Conventional

    Price history

    DateEventPrice
    4/28/2026Sold$203,900+0.2%$165/sqft
    Source: NIRA as distributed by MLS GRID #836132 Report a problem
    3/31/2026Pending sale$203,500$165/sqft
    Source: NIRA as distributed by MLS GRID #836132 Report a problem
    3/27/2026Listed for sale$203,500+99.5%$165/sqft
    Source: NIRA as distributed by MLS GRID #836132 Report a problem
    1/20/2026Sold$102,000+23.8%$83/sqft
    Source: NIRA as distributed by MLS GRID #831164 Report a problem
    9/17/2025Sold$82,369+3%$67/sqft
    Source: Public Record Report a problem
    4/24/2020Sold$80,000$65/sqft
    Source: NIRA as distributed by MLS GRID #471069 Report a problem

    Public tax history

    YearProperty taxesTax assessment
    2025$1,388 +35.6%$114,800 +7.1%
    2024$1,023 -1.9%$107,200 +17.2%
    2023$1,043 +22%$91,500 +10.2%
    2022$855 +6.9%$83,000 +11.6%
    2021$800 -0.5%$74,400 -0.3%
    2020$804 +7.7%$74,600 +5.8%
    2019$746 -3.3%$70,500 +3.4%
    2018$771 +21.9%$68,200
    2017$633 $68,200 -0.3%
    2016$633 +2.1%$68,400 -8.4%
    2014$620 -2.3%$74,700 +0.1%
    2013$634 -17%$74,600 -5.2%
    2012$764 -28.2%$78,700 -15.1%
    2011$1,064 +2.1%$92,700 +3%
    2010$1,043 $90,000
    2009-- $90,000 -7.3%
    2007-- $97,100 +210.2%
    2006-- $31,300
    2005-- $31,300
    2004-- $31,300 +46.3%
    2003-- $21,400
    2002-- $21,400 +199.7%
    2001-- $7,140

    Find assessor info on the county website

    Neighborhood: 46342

    Nearby schools

    GreatSchools rating
    Schools provided by the listing agent
    • Middle: River Forest Middle School
    • High: River Forest High School

    Source: NIRA as distributed by MLS GRID. This data may not be complete. We recommend contacting the local school district to confirm school assignments for this home.

    Get a cash offer in 3 minutes
    Find out how much your home could sell for in as little as 3 minutes with a no-obligation cash offer.
    Estimated market value
    $205,300
    Get a cash offer in 3 minutes
    Find out how much your home could sell for in as little as 3 minutes with a no-obligation cash offer.
    Estimated market value
    $205,300