This riverfront home is like new construction!Everything was replaced in last 3 years!It is much bigger that you could expect! Exquisite 5BD, 4BA home nestled in a lush and tranquil setting on.71-acres of serene riverfront and golf course lot. A grand circular drive leads to an inviting 2-story foyer overlooking the living room with vaulted ceilings a large picture window,skylights and french door leading to the office. Remodeled with finest craftsmanship & attention to detail featuring luxury & practical amenities for todays lifestyle: open floor plan,gourmet kitchen with huge island,family room with beautiful fireplace and custom bar area.Expensive dinning room ,game room with build in cabinets,5th bedroom ,full bathroom ,and mud room/laundry room combination on the first floor. Master bedroom retreat with fireplace,private balcony,huge closet,luxurious master bathroom with free standing tub,and big shower,heated floors.Three nice sice bedrooms, two beautiful updated bathrooms,and huge walk in storage are on second level. 3car tandem garage,large dry basement for storage.Enjoy this amazing yard overlooking Des Plaines River, new paved 50x22 patio.Only 2 doors to Spring Lake Park with private beach,tennis courts,playground. Award-winning Stevenson Highshool District! New roof in 2023,all new bathrooms,floors,trim,doors,kitchen 2020.
Closed
$775,000
93 Lincolnshire Dr, Lincolnshire, IL 60069
5beds
4,000sqft
Single Family Residence
Built in 1969
0.71 Acres Lot
$881,400 Zestimate®
$194/sqft
$5,840 Estimated rent
Home value
$881,400
$820,000 - $952,000
$5,840/mo
Zestimate® history
Owner options
List your home for rent
$5,840/mo
Rent Zestimate®
Find your next renter with Zillow Rental Manager. Plus, with online applications, you can quickly screen prospective tenants – for free.
$5,840/mo
Rent Zestimate®
Refinance and save
$5,889/mo
Est. payment
Refinancing to a lower rate could help reduce your monthly payments and save thousands over the life of the loan.
$5,889/mo
Est. payment
Explore your selling options
Work with a Zillow partner agent
Leverage their expertise and Zillow's premium Showcase listings to get your home seen by more buyers.
Get startedList with your own agent
Get your home in front of millions of buyers by listing it on Zillow.
Learn how to do itSell it yourself
Take full control of how buyers see your home on Zillow by listing For Sale by Owner (FSBO).
List your homeWhat's special
Zillow last checked:
Listing updated:
Listed by:
Magdalena Malyszko 847-495-5000,
HomeSmart Connect LLC
Bought with:
Katelin Burke
Fulton Grace Realty
Source: MRED as distributed by MLS GRID,MLS#: 12011324
Facts & features
Interior
Bedrooms & bathrooms
- Bedrooms: 5
- Bathrooms: 4
- Full bathrooms: 4
Rooms
- Room types: Foyer, Storage, Bedroom 5, Office, Play Room, Utility Room-Lower Level
Primary bedroom
- Features: Flooring (Hardwood), Bathroom (Full, Double Sink, Tub & Separate Shwr)
- Level: Second
- Area: 240 Square Feet
- Dimensions: 15X16
Bedroom 2
- Features: Flooring (Hardwood)
- Level: Second
- Area: 224 Square Feet
- Dimensions: 14X16
Bedroom 3
- Features: Flooring (Hardwood)
- Level: Second
- Area: 256 Square Feet
- Dimensions: 16X16
Bedroom 4
- Features: Flooring (Hardwood)
- Level: Second
- Area: 154 Square Feet
- Dimensions: 14X11
Bedroom 5
- Features: Flooring (Hardwood)
- Level: Main
- Area: 132 Square Feet
- Dimensions: 12X11
Dining room
- Features: Flooring (Hardwood)
- Level: Main
- Area: 143 Square Feet
- Dimensions: 13X11
Family room
- Features: Flooring (Hardwood)
- Level: Main
- Area: 225 Square Feet
- Dimensions: 15X15
Foyer
- Features: Flooring (Hardwood)
- Level: Main
- Area: 90 Square Feet
- Dimensions: 10X9
Kitchen
- Features: Kitchen (Island, Granite Counters, Updated Kitchen), Flooring (Hardwood)
- Level: Main
- Area: 225 Square Feet
- Dimensions: 15X15
Laundry
- Features: Flooring (Ceramic Tile)
- Level: Main
- Area: 44 Square Feet
- Dimensions: 11X4
Living room
- Features: Flooring (Hardwood)
- Level: Second
- Area: 210 Square Feet
- Dimensions: 14X15
Office
- Features: Flooring (Hardwood)
- Level: Second
- Area: 110 Square Feet
- Dimensions: 11X10
Play room
- Features: Flooring (Hardwood)
- Level: Main
- Area: 180 Square Feet
- Dimensions: 15X12
Storage
- Features: Flooring (Vinyl)
- Level: Second
- Area: 225 Square Feet
- Dimensions: 15X15
Other
- Level: Lower
- Area: 525 Square Feet
- Dimensions: 35X15
Heating
- Natural Gas, Forced Air, Zoned
Cooling
- Central Air, Zoned
Appliances
- Included: Range, Dishwasher, Refrigerator, High End Refrigerator, Washer, Dryer, Disposal, Stainless Steel Appliance(s), Wine Refrigerator, Humidifier
- Laundry: Main Level, Sink
Features
- Cathedral Ceiling(s), Wet Bar, Walk-In Closet(s), Open Floorplan, Special Millwork, Granite Counters
- Flooring: Hardwood
- Windows: Skylight(s)
- Basement: Unfinished,Partial,Daylight
- Attic: Unfinished
- Number of fireplaces: 2
- Fireplace features: Attached Fireplace Doors/Screen, Gas Log, Gas Starter, Family Room, Master Bedroom
Interior area
- Total structure area: 4,495
- Total interior livable area: 4,000 sqft
Property
Parking
- Total spaces: 3
- Parking features: Concrete, Circular Driveway, Garage Door Opener, Tandem, On Site, Garage Owned, Attached, Garage
- Attached garage spaces: 3
- Has uncovered spaces: Yes
Accessibility
- Accessibility features: No Disability Access
Features
- Stories: 2
- Patio & porch: Patio
- Exterior features: Balcony
- Has view: Yes
- View description: Water
- Has water view: Yes
- Water view: Water
- Waterfront features: River Front, Waterfront
Lot
- Size: 0.71 Acres
- Dimensions: 87.45X286.87X129.91X264.01
- Features: On Golf Course, Landscaped, Wooded, Views
Details
- Parcel number: 15143020180000
- Special conditions: None
- Other equipment: Sump Pump
Construction
Type & style
- Home type: SingleFamily
- Architectural style: Colonial
- Property subtype: Single Family Residence
Materials
- Brick, Cedar
- Foundation: Concrete Perimeter
- Roof: Asphalt
Condition
- New construction: No
- Year built: 1969
Details
- Builder model: CUSTOM
Utilities & green energy
- Electric: Circuit Breakers, 200+ Amp Service
- Sewer: Public Sewer
- Water: Lake Michigan, Public
Community & HOA
Community
- Features: Curbs, Street Paved
HOA
- Services included: None
Location
- Region: Lincolnshire
Financial & listing details
- Price per square foot: $194/sqft
- Tax assessed value: $418,869
- Annual tax amount: $10,698
- Date on market: 3/22/2024
- Listing terms: Conventional
- Ownership: Fee Simple
Price history
| Date | Event | Price |
|---|---|---|
| 5/31/2024 | Sold | $775,000-3%$194/sqft |
Source:  MRED as distributed by MLS GRID #12011324 Report a problem MRED as distributed by MLS GRID #12011324 Report a problem | ||
| 4/18/2024 | Contingent | $799,000$200/sqft |
Source: MRED as distributed by MLS GRID #12011324 Report a problem | ||
| 3/22/2024 | Listed for sale | $799,000+5.1%$200/sqft |
Source: MRED as distributed by MLS GRID #12011324 Report a problem | ||
| 12/4/2023 | Listing removed | -- |
Source: MRED as distributed by MLS GRID #11905105 Report a problem | ||
| 10/10/2023 | Listed for sale | $760,000-4.9%$190/sqft |
Source: MRED as distributed by MLS GRID #11905105 Report a problem | ||
| 10/10/2023 | Listing removed | -- |
Source: MRED as distributed by MLS GRID #11876848 Report a problem | ||
| 9/5/2023 | Price change | $799,000-6%$200/sqft |
Source: MRED as distributed by MLS GRID #11876848 Report a problem | ||
| 8/3/2023 | Price change | $850,000-3%$213/sqft |
Source: MRED as distributed by MLS GRID #11824912 Report a problem | ||
| 7/20/2023 | Price change | $876,000-2.2%$219/sqft |
Source: MRED as distributed by MLS GRID #11824912 Report a problem | ||
| 7/6/2023 | Listed for sale | $896,000-0.3%$224/sqft |
Source: MRED as distributed by MLS GRID #11824912 Report a problem | ||
| 6/27/2023 | Listing removed | -- |
Source:  HomeSmart Report a problem HomeSmart Report a problem | ||
| 6/12/2023 | Price change | $899,000-5.3%$225/sqft |
Source: MRED as distributed by MLS GRID #11777237 Report a problem | ||
| 5/30/2023 | Price change | $949,000-5.1%$237/sqft |
Source: MRED as distributed by MLS GRID #11777237 Report a problem | ||
| 5/7/2023 | Listed for sale | $1,000,000+185.7%$250/sqft |
Source: MRED as distributed by MLS GRID #11777237 Report a problem | ||
| 9/20/2019 | Sold | $350,000-7.9%$88/sqft |
Source: MRED as distributed by MLS GRID #09976455 Report a problem | ||
| 7/19/2019 | Pending sale | $380,000$95/sqft |
Source: RE/MAX Villager #09976455 Report a problem | ||
| 7/15/2019 | Price change | $380,000-5%$95/sqft |
Source: RE/MAX Villager #09976455 Report a problem | ||
| 7/1/2019 | Price change | $400,000-4.8%$100/sqft |
Source: RE/MAX Villager #09976455 Report a problem | ||
| 6/15/2019 | Price change | $420,000-4.5%$105/sqft |
Source: RE/MAX Villager #09976455 Report a problem | ||
| 5/30/2019 | Price change | $440,000-4.3%$110/sqft |
Source: RE/MAX Villager #09976455 Report a problem | ||
| 5/15/2019 | Price change | $460,000-4.2%$115/sqft |
Source: RE/MAX Villager #09976455 Report a problem | ||
| 5/1/2019 | Price change | $480,000-3.8%$120/sqft |
Source: RE/MAX Villager #09976455 Report a problem | ||
| 4/2/2019 | Price change | $499,000-3.1%$125/sqft |
Source: RE/MAX Villager #09976455 Report a problem | ||
| 2/12/2019 | Price change | $515,000-2.8%$129/sqft |
Source: RE/MAX Villager #09976455 Report a problem | ||
| 11/3/2018 | Price change | $530,000-1.9%$133/sqft |
Source: RE/MAX Villager #09976455 Report a problem | ||
| 9/14/2018 | Listed for sale | $540,000$135/sqft |
Source: RE/MAX Villager #09976455 Report a problem | ||
Public tax history
| Year | Property taxes | Tax assessment |
|---|---|---|
| 2024 | $12,505 +5.7% | $151,059 +8.2% |
| 2023 | $11,833 +10.6% | $139,609 +9.2% |
| 2022 | $10,698 +4% | $127,894 +8.4% |
| 2021 | $10,290 +2.5% | $117,960 +0.7% |
| 2020 | $10,039 +3.1% | $117,086 +0.4% |
| 2019 | $9,734 -38.6% | $116,655 -35.7% |
| 2018 | $15,850 | $181,329 -6.2% |
| 2017 | $15,850 +3.8% | $193,314 +2.4% |
| 2016 | $15,266 +11.2% | $188,854 +6.9% |
| 2015 | $13,731 +2.4% | $176,614 +13.7% |
| 2014 | $13,414 +1.4% | $155,354 -0.2% |
| 2012 | $13,225 +9.4% | $155,665 -9.2% |
| 2011 | $12,087 -0.2% | $171,419 -7.1% |
| 2010 | $12,111 +3.2% | $184,607 -5.2% |
| 2009 | $11,741 -11% | $194,835 -11.6% |
| 2008 | $13,197 +20.9% | $220,355 +9.6% |
| 2006 | $10,912 +12.3% | $201,002 |
| 2005 | $9,716 +43.5% | -- |
| 2004 | $6,770 +0.6% | -- |
| 2003 | $6,731 -0.2% | -- |
| 2002 | $6,747 -9.9% | -- |
| 2001 | $7,489 +6.9% | $135,050 +7.2% |
| 2000 | $7,004 | $126,006 |
Find assessor info on the county website
Neighborhood: 60069
Nearby homes
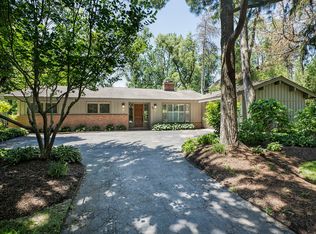
- $753,0003 bd3 ba2.3k sqft95 Lincolnshire Dr, Lincolnshire, IL 60069Off Market
- $621,700-- bd2 ba2.2k sqft89 Lincolnshire Dr, Lincolnshire, IL 60069Off Market
- $721,300-- bd2 ba3.4k sqft97 Lincolnshire Dr, Lincolnshire, IL 60069Off Market
- $529,9004 bd3 ba2.6k sqft87 Lincolnshire Dr, Lincolnshire, IL 60069For Sale

- $1,030,0004 bd5 ba3.8k sqft97 Lincolnshire Dr, Lincolnshire, IL 60069Sold
- $900,0004 bd4 ba4.2k sqft84 Lincolnshire Dr, Lincolnshire, IL 60069Sold
- $756,7003 bd2 ba2.6k sqft86 Lincolnshire Dr, Lincolnshire, IL 60069Off Market
- $778,8004 bd3 ba2.7k sqft82 Lincolnshire Dr, Lincolnshire, IL 60069Off Market
Nearby schools
GreatSchools rating
- 10/10Half Day SchoolGrades: 3-5Distance: 0.8 mi
- 9/10Daniel Wright Jr High SchoolGrades: 6-8Distance: 1.1 mi
- 9/10Adlai E Stevenson High SchoolGrades: 9-12Distance: 1.4 mi
Schools provided by the listing agent
- Elementary: Laura B Sprague School
- Middle: Daniel Wright Junior High School
- High: Adlai E Stevenson High School
- District: 103
Source: MRED as distributed by MLS GRID. This data may not be complete. We recommend contacting the local school district to confirm school assignments for this home.
Get a cash offer in 3 minutes
Find out how much your home could sell for in as little as 3 minutes with a no-obligation cash offer.
Estimated market value
$881,400
Get a cash offer in 3 minutes
Find out how much your home could sell for in as little as 3 minutes with a no-obligation cash offer.
Estimated market value
$881,400
- Illinois
- Lake County
- Lincolnshire
- 60069
- 93 Lincolnshire Dr
Nearby cities
Nearby zip codes
Other Lincolnshire Topics
