Skip main navigation
Off market
  • $1,261,800

    93 Livingston Street, New Haven, CT 06511

    5beds
    2,950sqft
    Single Family Residence
    Built in 1903
    5,662 Square Feet Lot
    $1,261,800 Zestimate®
    $428/sqft
    $4,510 Estimated rent

    Home value

    $1,261,800

    $1.17M - $1.38M

    $4,510/mo

    Zestimate® history
    Loading
    Loading...

    Owner options

    List your home for rent

    $4,510/mo

    Rent Zestimate®

    Find your next renter with Zillow Rental Manager. Plus, with online applications, you can quickly screen prospective tenants – for free.

    Learn more

    $4,510/mo

    Rent Zestimate®

    Refinance and save

    $7,574/mo

    Est. payment

    Refinancing to a lower rate could help reduce your monthly payments and save thousands over the life of the loan.

    See today's rates

    $7,574/mo

    Est. payment

    Explore your selling options

    Work with a Zillow partner agent

    Leverage their expertise and Zillow's premium Showcase listings to get your home seen by more buyers.

    Get started

    List with your own agent

    Get your home in front of millions of buyers by listing it on Zillow.

    Learn how to do it

    Sell it yourself

    Take full control of how buyers see your home on Zillow by listing For Sale by Owner (FSBO).

    List your home

    What's special

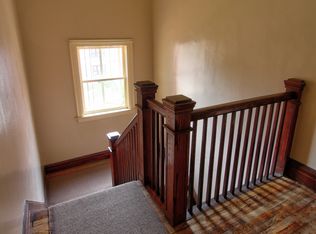
    East rock homeHooker schoolHandsome stairwayEast rock parkMarble countersUpscale appliancesGrand center island

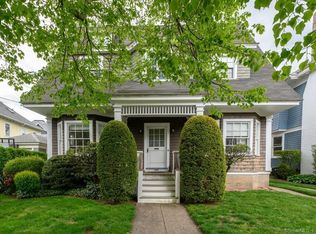
    This wonderful East Rock home has been lovingly cared for. Tall ceilings, oversized windows, and southern exposure provide a bright and cheerful interior. The welcoming front porch leads to a gracious entry foyer with a fireplace and handsome stairway. A large open entry way leads to the sunny living room and dining room. The renovated kitchen is a joy to behold with white cabinets, marble counters, a grand center island, and upscale appliances. The small sunroom can serve as a playroom, mudroom, or quiet reading room. The second floor offers 3 bedrooms and a delightful study with a fireplace and built-in book shelves. The charming third floor has 2 more bedrooms nestled under the eaves. The basement has an area that has been used as a family room/playroom. There is a small yard ideal for gardening and play and a garage behind the house. The ideal location is close to neighborhood shops and cafes, East Rock Park, Yale, and Hooker School. You will definitely fall in love with this house!

    This property is off market, which means it's not currently listed for sale or rent on Zillow. This may be different from what's available on other websites or public sources.
    Zillow last checked:

    Listing updated:

    Listed by:

    Betsy Grauer 203-641-3003,

    Betsy Grauer Realty, Inc 203-787-3434

    Bought with:

    Betsy Grauer, REB.0751445

    Betsy Grauer Realty, Inc

    Source: Smart MLS,MLS#: 170554977MLS Logo

    Facts & features

    Interior

    Bedrooms & bathrooms
    • Bedrooms: 5
    • Bathrooms: 3
    • Full bathrooms: 2
    • 1/2 bathrooms: 1
    Bedroom
    • Level: Upper
    • Area: 182 Square Feet
    • Dimensions: 13 x 14
    Bedroom
    • Level: Upper
    • Area: 180 Square Feet
    • Dimensions: 12 x 15
    Bedroom
    • Level: Upper
    • Area: 121 Square Feet
    • Dimensions: 11 x 11
    Bedroom
    • Level: Third,Upper
    • Area: 182 Square Feet
    • Dimensions: 13 x 14
    Bedroom
    • Level: Third,Upper
    • Area: 130 Square Feet
    • Dimensions: 10 x 13
    Dining room
    • Features: Hardwood Floor
    • Level: Main
    • Area: 182 Square Feet
    • Dimensions: 13 x 14
    Kitchen
    • Features: Kitchen Island, Remodeled
    • Level: Main
    • Area: 182 Square Feet
    • Dimensions: 13 x 14
    Living room
    • Features: Hardwood Floor
    • Level: Main
    • Area: 144 Square Feet
    • Dimensions: 12 x 12
    Other
    • Features: Fireplace, Hardwood Floor
    • Level: Main
    • Area: 168 Square Feet
    • Dimensions: 12 x 14
    Rec play room
    • Level: Lower
    • Area: 260 Square Feet
    • Dimensions: 10 x 26
    Study
    • Features: Fireplace
    • Level: Upper
    • Area: 196 Square Feet
    • Dimensions: 14 x 14
    Sun room
    • Level: Main
    • Area: 96 Square Feet
    • Dimensions: 8 x 12
    Heating
    • Forced Air, Natural Gas
    Cooling
    • Central Air
    Appliances
    • Included: Gas Range, Refrigerator, Dishwasher, Washer, Dryer, Gas Water Heater
    • Laundry: Lower Level
    Features
    • Basement: Full,Partially Finished
    • Attic: Walk-up,Finished
    • Number of fireplaces: 2
    Interior area
    • Total structure area: 2,950
    • Total interior livable area: 2,950 sqft
    • Finished area above ground: 2,950

    Property

    Parking
    • Total spaces: 1
    • Parking features: Detached, Driveway
    • Garage spaces: 1
    • Has uncovered spaces: Yes
    Features
    • Patio & porch: Porch
    • Exterior features: Garden, Rain Gutters, Lighting, Sidewalk
    Lot
    • Size: 5,662 Square Feet
    • Features: Corner Lot, Level
    Details
    • Parcel number: 1246872
    • Zoning: RM1

    Construction

    Type & style
    • Home type: SingleFamily
    • Architectural style: Colonial
    • Property subtype: Single Family Residence
    Materials
    • Shingle Siding, Wood Siding
    • Foundation: Masonry, Stone
    • Roof: Asphalt
    Condition
    • New construction: No
    • Year built: 1903

    Utilities & green energy

    • Sewer: Public Sewer
    • Water: Public

    Community & HOA

    Community
    • Features: Park, Playground, Private Rec Facilities, Private School(s), Public Rec Facilities, Near Public Transport, Shopping/Mall
    • Subdivision: East Rock
    HOA
    • Has HOA: No
    Location
    • Region: New Haven

    Financial & listing details

    • Price per square foot: $428/sqft
    • Tax assessed value: $495,950
    • Annual tax amount: $19,714
    • Date on market: 6/30/2023

    Price history

    DateEventPrice
    6/28/2023Sold$960,000+12.9%$325/sqft
    Source: Smart MLS #170554977 Report a problem
    3/27/2023Contingent$850,000$288/sqft
    Source: Smart MLS #170554977 Report a problem
    3/18/2023Listed for sale$850,000+307.7%$288/sqft
    Source: Smart MLS #170554977 Report a problem
    9/9/1994Sold$208,500-32.7%$71/sqft
    Source: Public Record Report a problem
    8/25/1987Sold$310,000$105/sqft
    Source: Public Record Report a problem

    Public tax history

    YearProperty taxesTax assessment
    2025$19,540 +2.3%$495,950
    2024$19,094 +3.5%$495,950
    2023$18,449 -6.4%$495,950
    2022$19,714 +10.4%$495,950 +21.9%
    2021$17,855 $406,910
    2020$17,855 +2.1%$406,910
    2019$17,489 $406,910
    2018$17,489 +11.1%$406,910
    2017$15,739 -10.1%$406,910 -3.4%
    2016$17,503 $421,260
    2015$17,503 $421,260
    2014$17,503 +1.8%$421,260
    2013$17,187 +4.9%$421,260
    2012$16,379 -3.2%$421,260 +9.3%
    2011$16,920 $385,420
    2010$16,920 +4%$385,420
    2009$16,269 +38.8%$385,420 +38.8%
    2007$11,719 +2.1%$277,634 +8.5%
    2006$11,481 +13.5%$255,990
    2004$10,119 +2.6%$255,990
    2003$9,863 +80.7%$255,990 +63.9%
    2000$5,459 $156,200
    Find assessor info on the county website

    Neighborhood: East Rock

    Nearby schools

    GreatSchools rating
    Schools provided by the listing agent
    • Elementary: Worthington Hooker
    • Middle: Worthington Hooker

    Source: Smart MLS. This data may not be complete. We recommend contacting the local school district to confirm school assignments for this home.

    Get pre-qualified for a loan
    At Zillow Home Loans, we can pre-qualify you in as little as 5 minutes with no impact to your credit score.

    An equal housing lender. NMLS #10287.

    Sell for more on Zillow
    Get a Zillow Showcase℠ listing at no additional cost and you could sell for .
    $1,261,800
    2% more
    +$25,236
    With Zillow Showcase(estimated)
    $1,287,036