Mountain Modern Luxury with Sweeping Year-Round Views. Experience refined mountain living in this stunning open-plan home designed to accommodate your ideal architectural style — Craftsman, Contemporary, or Mountain Modern. Set on approximately 3.7 acres atop a private flat ridge, this 5,484 sqft residence blends breathtaking long-range vistas with exceptional craftsmanship and comfort. The main level showcases a spacious Primary Suite with a private sitting area, large walk-in closet, and a spa-inspired bath featuring dual lavatories, separate water closets, a soaking tub with panoramic views, and an open shower with body sprays, ceiling-mounted rain head, and multiple showerheads. Chef's Kitchen with Sub-Zero and Wolf appliances, extensive "leather" granite throughout, pot filler above the stove, solid cherry cabinetry and a movable center island. Two new dual fuel 4 ton HVAC systems in addition to radiant-heated Italian porcelain tile floor on the Main Level, solid Brazilian cherry wood floors on the Upper Level and staircases, vaulted wood ceilings, and Anderson 400 Series windows framing year-round mountain scenery. Upper Level boasts three ensuite bedrooms and a versatile flex space (currently an office/exercise area) offering privacy and flexibility. Outdoor living is elevated with a large, flat, landscaped yard, multiple gathering areas, fire pit and a grand pavilion — ideal for entertaining, weddings, or simply soaking in the views. Owner financing available. Pavilion can easily be converted into a 3 car Garage. Prime Location: Only 10 minutes to downtown Waynesville, 5 minutes to the historic Waynesville Inn & Golf Club, 30 minutes to downtown Asheville and 35 minutes to the Asheville Regional Airport.
See video and additional photos at:
http://iframe.videodelivery.net/742bfa9539f05eb344ce2538182f3bd9
https://www.thetravel.com/trade-asheville-north-carolina-for-underrated-smokies-gateway-town-waynesville/
https://www.facebook.com/share/r/1DcZTGKQsq/
Closed
$2,600,000
93 Lombard St, Waynesville, NC 28786
4beds
5,483sqft
Single Family Residence
Built in 2009
3.7 Acres Lot
$2,599,800 Zestimate®
$474/sqft
$5,663 Estimated rent
Home value
$2,599,800
$2.39M - $2.81M
$5,663/mo
Zestimate® history
Owner options
List your home for rent
$5,663/mo
Rent Zestimate®
Find your next renter with Zillow Rental Manager. Plus, with online applications, you can quickly screen prospective tenants – for free.
$5,663/mo
Rent Zestimate®
Refinance and save
$15,239/mo
Est. payment
Refinancing to a lower rate could help reduce your monthly payments and save thousands over the life of the loan.
$15,239/mo
Est. payment
Explore your selling options
Work with a Zillow partner agent
Leverage their expertise and Zillow's premium Showcase listings to get your home seen by more buyers.
Get startedList with your own agent
Get your home in front of millions of buyers by listing it on Zillow.
Learn how to do itSell it yourself
Take full control of how buyers see your home on Zillow by listing For Sale by Owner (FSBO).
List your homeWhat's special
Vaulted wood ceilingsDual lavatoriesOpen-plan homeBreathtaking long-range vistasSpa-inspired bathExceptional craftsmanship and comfortMovable center island
Zillow last checked:
Listing updated:
Listed by:
George Escaravage george@emersongroupus.com,
Emerson Group
Bought with:
Mark Fields
MARK FIELDS REAL ESTATE
Source: Canopy MLS as distributed by MLS GRID,MLS#: 4377378
Facts & features
Interior
Bedrooms & bathrooms
- Bedrooms: 4
- Bathrooms: 6
- Full bathrooms: 4
- 1/2 bathrooms: 2
- Main level bedrooms: 1
Primary bedroom
- Level: Main
Bathroom full
- Level: Main
Bathroom half
- Level: Main
Bathroom full
- Level: Upper
Bathroom full
- Level: Upper
Bathroom full
- Level: Upper
Breakfast
- Level: Main
Dining area
- Level: Main
Family room
- Level: Main
Flex space
- Level: Upper
Other
- Level: Main
Kitchen
- Level: Main
Laundry
- Level: Main
Other
- Level: Main
Utility room
- Level: Main
Heating
- Central, Heat Pump, Humidity Control, Propane, Radiant Floor, Zoned, Other
Cooling
- Ceiling Fan(s), Central Air, Heat Pump, Humidity Control, Multi Units, Zoned
Appliances
- Included: Microwave, Dishwasher, Disposal, Double Oven, Exhaust Hood, Gas Cooktop, Gas Oven, Gas Range, Water Heater, Refrigerator with Ice Maker, Self Cleaning Oven, Tankless Water Heater, Wall Oven, Warming Drawer, Washer/Dryer
- Laundry: Electric Dryer Hookup, Utility Room, Main Level, Washer Hookup
Features
- Soaking Tub, Kitchen Island, Open Floorplan, Pantry, Walk-In Closet(s), Walk-In Pantry
- Flooring: Sustainable, Tile, Wood, Other
- Doors: Insulated Door(s), Mirrored Closet Door(s)
- Windows: Insulated Windows
- Has basement: No
- Fireplace features: Family Room, Gas Vented, Propane
Interior area
- Total structure area: 5,483
- Total interior livable area: 5,483 sqft
- Finished area above ground: 5,483
- Finished area below ground: 0
Property
Parking
- Total spaces: 8
- Parking features: Detached Carport, Keypad Entry
- Carport spaces: 3
- Uncovered spaces: 5
Accessibility
- Accessibility features: Roll-In Shower, Lever Door Handles, Accessible Hallway(s)
Features
- Levels: One and One Half
- Stories: 1.5
- Patio & porch: Covered, Front Porch, Rear Porch, Side Porch, Other
- Exterior features: Rainwater Catchment
- Fencing: Back Yard,Wood
- Has view: Yes
- View description: City, Golf Course, Long Range, Mountain(s), Year Round
Lot
- Size: 3.7 Acres
- Features: Cleared, Private, Other - See Remarks
Details
- Parcel number: 8614356847
- Zoning: CC-ND
- Special conditions: Standard
- Other equipment: Generator Hookup
Construction
Type & style
- Home type: SingleFamily
- Architectural style: Other
- Property subtype: Single Family Residence
Materials
- Stucco, Stone
- Foundation: Slab, Other - See Remarks
Condition
- New construction: No
- Year built: 2009
Utilities & green energy
- Sewer: Public Sewer
- Water: City
- Utilities for property: Fiber Optics, Propane, Satellite Internet Available, Underground Power Lines, Underground Utilities, Wired Internet Available
Community & HOA
Community
- Features: Street Lights
- Security: Carbon Monoxide Detector(s), Security System, Smoke Detector(s)
- Subdivision: SANCTUARY COVE
HOA
- Has HOA: Yes
- HOA fee: $250 annually
- HOA name: SCPOA
- HOA phone: 321-917-2536
Location
- Region: Waynesville
- Elevation: 3000 Feet
Financial & listing details
- Price per square foot: $474/sqft
- Tax assessed value: $2,091,400
- Annual tax amount: $11,668
- Date on market: 5/2/2026
- Cumulative days on market: 144 days
- Listing terms: Cash
- Exclusions: DNA
- Road surface type: Asphalt, Paved
Price history
| Date | Event | Price |
|---|---|---|
| 6/3/2026 | Sold | $2,600,000-10.3%$474/sqft |
Source:  Canopy MLS as distributed by MLS GRID #4377378 Report a problem Canopy MLS as distributed by MLS GRID #4377378 Report a problem | ||
| 5/3/2026 | Pending sale | $2,900,000$529/sqft |
Source: Canopy MLS as distributed by MLS GRID #4377378 Report a problem | ||
| 5/2/2026 | Listed for sale | $2,900,000$529/sqft |
Source: Canopy MLS as distributed by MLS GRID #4377378 Report a problem | ||
| 4/6/2026 | Listing removed | $2,900,000$529/sqft |
Source: Canopy MLS as distributed by MLS GRID #4304075 Report a problem | ||
| 12/30/2025 | Price change | $2,900,000-3.2%$529/sqft |
Source: Canopy MLS as distributed by MLS GRID #4304075 Report a problem | ||
| 11/14/2025 | Listed for sale | $2,997,000+20.1%$547/sqft |
Source: Canopy MLS as distributed by MLS GRID #4304075 Report a problem | ||
| 12/30/2021 | Listing removed | -- |
Source: Canopy MLS as distributed by MLS GRID #3733312 Report a problem | ||
| 12/6/2021 | Price change | $2,496,000-4%$455/sqft |
Source: Canopy MLS as distributed by MLS GRID #3733312 Report a problem | ||
| 10/20/2021 | Listed for sale | $2,600,000+15.6%$474/sqft |
Source: Canopy MLS as distributed by MLS GRID #3733312 Report a problem | ||
| 2/7/2020 | Listing removed | $2,250,000$410/sqft |
Source: Ivester Jackson Blackstream #3451816 Report a problem | ||
| 5/23/2019 | Price change | $2,250,000-2%$410/sqft |
Source: Ivester Jackson Blackstream #3451816 Report a problem | ||
| 3/11/2019 | Price change | $2,295,000-2.3%$419/sqft |
Source: Ivester Jackson Blackstream #3451816 Report a problem | ||
| 11/13/2018 | Listed for sale | $2,350,000$429/sqft |
Source: Ivester Jackson Blackstream #3451816 Report a problem | ||
Public tax history
| Year | Property taxes | Tax assessment |
|---|---|---|
| 2025 | $11,662 | -- |
| 2024 | -- | -- |
| 2023 | $11,668 +2.8% | $2,092,600 |
| 2022 | $11,354 | $2,092,600 |
| 2021 | $11,354 +15.6% | $2,092,600 +26.7% |
| 2020 | $9,820 -0.1% | $1,651,400 |
| 2019 | $9,825 | $1,651,400 |
| 2018 | $9,825 | $1,651,400 |
| 2017 | $9,825 +1.3% | $1,651,400 -1.9% |
| 2016 | $9,699 | $1,682,600 |
| 2015 | $9,699 +5.3% | $1,682,600 |
| 2014 | $9,210 -20.5% | $1,682,600 -24.8% |
| 2010 | $11,586 +650% | $2,237,940 |
| 2008 | $1,545 | $2,237,940 |
Find assessor info on the county website
Neighborhood: 28786
Nearby homes
- $31,9001.16 Acres28 Muckogee Trl, Waynesville, NC 28786Off Market
- $403,700-- bd-- ba-- sqftHoneysuckle Dr, Waynesville, NC 28786Off Market
- $52,100-- bd-- ba-- sqftHoneysuckle Dr, Waynesville, NC 28786Off Market
- $657,3003 bd4 ba2k sqft45 Muskogee Trl, Waynesville, NC 28786Off Market
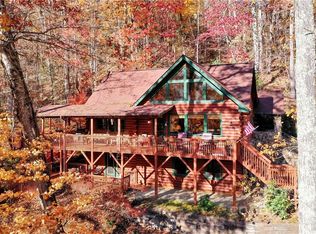
- $621,8003 bd3 ba2.5k sqft291 Hickory Dr, Waynesville, NC 28786Off Market
- $930,1004 bd4 ba3.2k sqft142 Honeysuckle Dr, Waynesville, NC 28786Off Market
- $606,4003 bd2 ba2.3k sqft142 Honeysuckle Dr, Waynesville, NC 28786Off Market
- $25,200-- bd-- ba-- sqft18 Magnolia Way, Waynesville, NC 28786Off Market
Nearby schools
GreatSchools rating
- 8/10Hazelwood ElementaryGrades: PK-5Distance: 2.1 mi
- 4/10Waynesville MiddleGrades: 6-8Distance: 2 mi
- 7/10Tuscola HighGrades: 9-12Distance: 4.9 mi
Schools provided by the listing agent
- Elementary: Hazelwood
- Middle: Waynesville
- High: Tuscola
Source: Canopy MLS as distributed by MLS GRID. This data may not be complete. We recommend contacting the local school district to confirm school assignments for this home.
Sell for more on Zillow
Get a Zillow Showcase℠ listing at no additional cost and you could sell for .
$2,599,800
2% more
+$51,996
With Zillow Showcase(estimated)
$2,651,796
- North Carolina
- Haywood County
- Waynesville
- 28786
- 93 Lombard St
Nearby cities
Nearby zip codes
Other Waynesville Topics
