Completely Reimagined Modern Chalet on 1.7± Acres with Additional Buildable Lot. Welcome to 93 Long Point Rd in desirable Moultonborough, a beautifully reimagined chalet-style retreat where timeless New England charm meets sophisticated mid-century modern design. Completely gutted and renovated from top to bottom, this exceptional 2-bedroom, 1-bath home offers a move-in-ready lifestyle with thoughtful finishes, abundant natural light, and room to grow. Step inside to discover a stunning open-concept living space highlighted by a dramatic wall of windows and oversized sliding glass doors that flood the home with natural light while seamlessly connecting the indoors to the expansive outdoor living area. The beautifully appointed galley-style kitchen features modern cabinetry, quality finishes, and an inviting dinette area perfect for casual meals or morning coffee. The spacious living room serves as the heart of the home, creating a warm and inviting atmosphere for relaxing or entertaining. Every detail of this renovation has been carefully curated to blend contemporary comfort with distinctive mid-century modern flair. Outside, enjoy an expansive deck overlooking the private yard, ideal for summer barbecues, entertaining friends, or simply unwinding in the peaceful surroundings. The property also includes a detached two-car garage, generous front and back yards, and a rare 1.1-acre triple lot, providing exceptional privacy and ample space for future expansion or additional outdoor amenities. As an added bonus, the sale includes a separate 0.60-acre adjoining parcel that borders a New Hampshire State Wildlife Area, offering additional privacy, natural beauty, and direct access to protected open space. Whether you're searching for a year-round residence, a vacation getaway, or an investment in one of the Lakes Region's most desirable communities, this turnkey property delivers the perfect combination of style, flexibility, and location,all just minutes from Lake Winni!
Closed
Listed by: Maxfield Real Estate/Wolfeboro • Christine McCluskey
Bought with: Coldwell Banker Realty Center Harbor NH
$535,000
93 Long Point Road, Moultonborough, NH 03254
2beds
936sqft
Single Family Residence
Built in 1965
1.1 Acres Lot
$546,100 Zestimate®
$572/sqft
$1,745 Estimated rent
Home value
$546,100
$519,000 - $573,000
$1,745/mo
Zestimate® history
Owner options
List your home for rent
$1,745/mo
Rent Zestimate®
Find your next renter with Zillow Rental Manager. Plus, with online applications, you can quickly screen prospective tenants – for free.
$1,745/mo
Rent Zestimate®
Refinance and save
$2,734/mo
Est. payment
Refinancing to a lower rate could help reduce your monthly payments and save thousands over the life of the loan.
$2,734/mo
Est. payment
Explore your selling options
Work with a Zillow partner agent
Leverage their expertise and Zillow's premium Showcase listings to get your home seen by more buyers.
Get startedList with your own agent
Get your home in front of millions of buyers by listing it on Zillow.
Learn how to do itSell it yourself
Take full control of how buyers see your home on Zillow by listing For Sale by Owner (FSBO).
List your homeWhat's special
Detached two-car garageOversized sliding glass doorsWarm and inviting atmosphereAbundant natural lightStunning open-concept living spaceDramatic wall of windowsThoughtful finishes
Zillow last checked:
Listing updated:
Listed by:
Christine McCluskey,
Maxfield Real Estate/Wolfeboro 603-569-3128,
Shaun McCluskey,
Maxfield Real Estate/Wolfeboro
Bought with:
Robert Ingham
Coldwell Banker Realty Center Harbor NH
Source: PrimeMLS,MLS#: 5102486
Facts & features
Interior
Bedrooms & bathrooms
- Bedrooms: 2
- Bathrooms: 1
- 3/4 bathrooms: 1
Heating
- Forced Air
Cooling
- Central Air
Appliances
- Included: Dishwasher, Dryer, Microwave, Refrigerator, Washer, Gas Stove, Domestic Water Heater, Tankless Water Heater
- Laundry: 1st Floor Laundry
Features
- Cathedral Ceiling(s), Ceiling Fan(s), Kitchen/Dining, Natural Woodwork
- Flooring: Vinyl Plank
- Basement: Crawl Space
- Has fireplace: Yes
- Fireplace features: Gas
Interior area
- Total structure area: 936
- Total interior livable area: 936 sqft
- Finished area above ground: 936
- Finished area below ground: 0
Property
Parking
- Total spaces: 2
- Parking features: Circular Driveway, Dirt, Driveway, Garage, Detached
- Garage spaces: 2
- Has uncovered spaces: Yes
Features
- Levels: Two
- Stories: 2
- Exterior features: Deck, Natural Shade
- Body of water: Lake Winnipesaukee
- Frontage length: Road frontage: 100
Lot
- Size: 1.1 Acres
- Features: Level, Neighborhood
Details
- Parcel number: MOULM238L004
- Zoning description: RES/AG
- Special conditions: Standard
Construction
Type & style
- Home type: SingleFamily
- Architectural style: Chalet
- Property subtype: Single Family Residence
Materials
- Vertical Siding, Wood Exterior
- Foundation: Block
- Roof: Metal
Condition
- New construction: No
- Year built: 1965
Utilities & green energy
- Electric: 200+ Amp Service
- Sewer: 1250 Gallon, Concrete, Leach Field
- Utilities for property: Cable Available, Propane
Community & HOA
Community
- Security: Carbon Monoxide Detector(s), Hardwired Smoke Detector
Location
- Region: Moultonboro
Financial & listing details
- Price per square foot: $572/sqft
- Tax assessed value: $350,100
- Annual tax amount: $1,866
- Date on market: 7/30/2026
- Road surface type: Paved
Price history
| Date | Event | Price |
|---|---|---|
| 9/28/2026 | Sold | $535,000-2.7%$572/sqft |
Source:  PrimeMLS #5102486 Report a problem PrimeMLS #5102486 Report a problem | ||
| 8/11/2026 | Pending sale | $550,000$588/sqft |
Source: PrimeMLS #5102486 Report a problem | ||
| 7/30/2026 | Listed for sale | $550,000$588/sqft |
Source: PrimeMLS #5102486 Report a problem | ||
Public tax history
| Year | Property taxes | Tax assessment |
|---|---|---|
| 2024 | $1,768 +4.8% | $313,000 +5.8% |
| 2023 | $1,687 +50.2% | $295,900 +26% |
| 2022 | $1,123 +13.7% | $234,900 +69.6% |
| 2020 | $988 -33% | $138,500 -32.9% |
| 2019 | $1,475 -1.1% | $206,300 +6.8% |
| 2018 | $1,491 +0.2% | $193,100 +6.7% |
| 2017 | $1,488 -1.3% | $181,000 +4.9% |
| 2016 | $1,508 -2.4% | $172,500 +0.6% |
| 2015 | $1,545 +1.7% | $171,500 |
| 2014 | $1,519 +1.8% | $171,500 -0.1% |
| 2013 | $1,492 +6% | $171,700 +4.4% |
| 2012 | $1,407 +2.8% | $164,400 |
| 2011 | $1,369 -2.1% | $164,400 -4.6% |
| 2010 | $1,399 -2.6% | $172,300 -7.7% |
| 2009 | $1,437 +2.1% | $186,600 +1.5% |
| 2008 | $1,408 +9.7% | $183,800 +0.1% |
| 2007 | $1,283 | $183,600 |
Find assessor info on the county website
Neighborhood: 03254
Nearby homes
- $98,500-- bd-- ba-- sqftDow Rd, Moultonboro, NH 03254Off Market
- $681,1003 bd2 ba3.5k sqft83 Long Point Rd, Moultonboro, NH 03254Off Market
- $573,8003 bd2 ba2k sqft101 Long Point Rd, Moultonboro, NH 03254Off Market
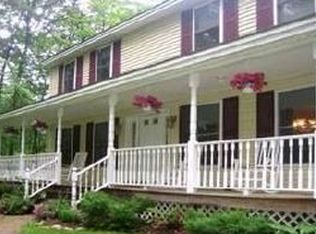
- $738,000-- bd-- ba-- sqft101 Long Point Rd, Moultonboro, NH 03254Off Market
- $786,8004 bd2 ba2.5k sqft18 Dow Rd, Moultonboro, NH 03254Off Market
- $756,5004 bd2 ba3.1k sqft8 Hauser Estates Rd, Moultonboro, NH 03254Off Market
- $---- bd-- ba-- sqft76 Long Point Rd, Moultonboro, NH 03254Off Market
- $539,3003 bd2 ba1.8k sqft16 Dow Rd, Moultonboro, NH 03254Off Market
Nearby schools
GreatSchools rating
- 8/10Moultonborough Central SchoolGrades: PK-5Distance: 5 mi
- 6/10Moultonborough Academy (Junior High)Grades: 6-8Distance: 5.1 mi
- 10/10Moultonborough AcademyGrades: 9-12Distance: 5.1 mi
Schools provided by the listing agent
- District: Moultonborough SAU #45
Source: PrimeMLS. This data may not be complete. We recommend contacting the local school district to confirm school assignments for this home.
Sell for more on Zillow
Get a Zillow Showcase℠ listing at no additional cost and you could sell for .
$546,100
2% more
+$10,922
With Zillow Showcase(estimated)
$557,022
Sell for more on Zillow
Get a Zillow Showcase℠ listing at no additional cost and you could sell for .
$546,100
2% more
+$10,922
With Zillow Showcase(estimated)
$557,022
- New Hampshire
- Carroll County
- Moultonborough
- 03254
- 93 Long Point Road
