Skip main navigation
Closed
  • $391,000

    93 Martin Way, Vadnais Heights, MN 55127

    3beds
    1,691sqft
    Single Family Residence
    Built in 1958
    0.28 Acres Lot
    $401,000 Zestimate®
    $231/sqft
    $2,793 Estimated rent

    Home value

    $401,000

    $361,000 - $445,000

    $2,793/mo

    Zestimate® history
    Loading
    Loading...

    Owner options

    List your home for rent

    $2,793/mo

    Rent Zestimate®

    Find your next renter with Zillow Rental Manager. Plus, with online applications, you can quickly screen prospective tenants – for free.

    Learn more

    $2,793/mo

    Rent Zestimate®

    Refinance and save

    $2,486/mo

    Est. payment

    Refinancing to a lower rate could help reduce your monthly payments and save thousands over the life of the loan.

    See today's rates

    $2,486/mo

    Est. payment

    Explore your selling options

    Work with a Zillow partner agent

    Leverage their expertise and Zillow's premium Showcase listings to get your home seen by more buyers.

    Get started

    List with your own agent

    Get your home in front of millions of buyers by listing it on Zillow.

    Learn how to do it

    Sell it yourself

    Take full control of how buyers see your home on Zillow by listing For Sale by Owner (FSBO).

    List your home

    What's special

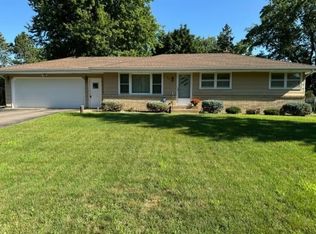
    ***OFFERS DUE 5PM 9/19/25*** Tucked away on a peaceful dead-end street, this classic rambler will delight you with both charm and thoughtful updates. Step inside to find lovely hardwood floors, an inviting living area, and a refreshed kitchen and bath accented with tasteful ceramic tile. Three main-floor bedrooms provide flexible living, including one that has been transformed into a custom dressing room (shelving can easily be removed if desired). The lower level extends your living space with a comfortable family room, abundant storage, and an updated ¾ bath. With the simple addition of an egress window, another legal bedroom could be created. The backyard is where this home shines even brighter. Designed for fun and relaxation, it features two large decks, perennial gardens, a generous lawn for games, and a sparkling inground pool. The custom-built Tiki Hut creates a vacation-at-home vibe, perfect for gatherings with friends, family, and your four-legged friends can run free because it’s fully fenced. Ideally located near the Shoreview Community Center, Vadnais-Snail Lakes Regional Park, and Lake Vadnais trails, you’ll also appreciate the quick access to Hwy 694, schools, shopping, dining, and both Twin Cities downtowns, all while enjoying the quiet retreat of this tucked-away neighborhood.

    Zillow last checked:

    Listing updated:

    Listed by:

    Anne E. Anderson 651-428-6529,

    eXp Realty,

    Kelly Lehmicke 651-491-9061

    Bought with:

    Bethany Kostolnik

    Edina Realty, Inc.

    Source: NorthstarMLS as distributed by MLS GRID,MLS#: 6775057MLS Logo

    Facts & features

    Interior

    Bedrooms & bathrooms
    • Bedrooms: 3
    • Bathrooms: 2
    • Full bathrooms: 1
    • 3/4 bathrooms: 1
    Bedroom
    • Level: Main
    • Area: 144 Square Feet
    • Dimensions: 12x12
    Bedroom 2
    • Level: Main
    • Area: 110 Square Feet
    • Dimensions: 11x10
    Bedroom 3
    • Level: Main
    • Area: 96 Square Feet
    • Dimensions: 12x8
    Deck
    • Level: Main
    • Area: 308 Square Feet
    • Dimensions: 22x14
    Deck
    • Level: Main
    • Area: 220 Square Feet
    • Dimensions: 22x10
    Dining room
    • Level: Main
    • Area: 96 Square Feet
    • Dimensions: 12x8
    Other
    • Level: Main
    • Area: 225 Square Feet
    • Dimensions: 15x15
    Kitchen
    • Level: Main
    • Area: 169 Square Feet
    • Dimensions: 13x13
    Living room
    • Level: Main
    • Area: 209 Square Feet
    • Dimensions: 19x11
    Patio
    • Level: Main
    • Area: 506 Square Feet
    • Dimensions: 23x22
    Recreation room
    • Level: Lower
    • Area: 555 Square Feet
    • Dimensions: 37x15
    Heating
    • Forced Air
    Cooling
    • Central Air
    Appliances
    • Included: Dishwasher, Exhaust Fan, Range, Refrigerator
    • Laundry: In Basement
    Features
    • Basement: Block,Full,Partially Finished,Storage Space,Tile Shower
    • Has fireplace: No
    Interior area
    • Total structure area: 1,691
    • Total interior livable area: 1,691 sqft
    • Finished area above ground: 984
    • Finished area below ground: 707

    Property

    Parking
    • Total spaces: 1
    • Parking features: Attached, Asphalt, Garage Door Opener
    • Attached garage spaces: 1
    • Has uncovered spaces: Yes
    • Details: Garage Dimensions (22x13), Garage Door Height (7)
    Accessibility
    • Accessibility features: None
    Features
    • Levels: One
    • Stories: 1
    • Patio & porch: Covered, Deck, Patio
    • Has private pool: Yes
    • Pool features: In Ground, Outdoor Pool
    • Fencing: Wood
    Lot
    • Size: 0.28 Acres
    • Dimensions: 140 x 85
    • Features: Tree Coverage - Light
    Details
    • Foundation area: 984
    • Parcel number: 303022220035
    • Zoning description: Residential-Single Family

    Construction

    Type & style
    • Home type: SingleFamily
    • Property subtype: Single Family Residence
    Materials
    • Roof: Age 8 Years or Less
    Condition
    • New construction: No
    • Year built: 1958

    Utilities & green energy

    • Gas: Natural Gas
    • Sewer: City Sewer/Connected
    • Water: City Water/Connected

    Community & neighborhood

    Location
    • Region: Vadnais Heights
    • Subdivision: Vadnais Highlands

    HOA & financial

    HOA
    • Has HOA: No

    Other

    Other facts
    • Road surface type: Paved

    Price history

    DateEventPrice
    10/15/2025Sold$391,000+4.3%$231/sqft
    Source: NorthstarMLS as distributed by MLS GRID #6775057 Report a problem
    9/20/2025Pending sale$375,000$222/sqft
    Source: NorthstarMLS as distributed by MLS GRID #6775057 Report a problem
    9/18/2025Listed for sale$375,000+99.5%$222/sqft
    Source: NorthstarMLS as distributed by MLS GRID #6775057 Report a problem
    1/31/2003Sold$188,000$111/sqft
    Source: Public Record Report a problem

    Public tax history

    YearProperty taxesTax assessment
    2025$4,666 +0.4%$342,200 +7.4%
    2024$4,648 +11.7%$318,600 -1.8%
    2023$4,160 -5.1%$324,400 +12.7%
    2022$4,382 +39.6%$287,900 +9.9%
    2021$3,140 +1.8%$262,000 +2.4%
    2020$3,084 +35.5%$255,900 +22.4%
    2019$2,276 $209,100
    2018$2,276 -1.8%$209,100 +11.3%
    2017$2,318 $187,800
    2016$2,318 -3.8%--
    2015$2,410 +10.8%$186,000
    2014$2,176 -1.3%--
    2013$2,204 +4.8%--
    2012$2,104 +10.3%--
    2011$1,908 --
    2010-- --
    2009$1,898 +7.5%--
    2008$1,766 -17%--
    2007$2,128 +19.6%--
    2006$1,780 +17.7%--
    2005$1,512 +9.1%--
    2004$1,386 -20.4%--
    2003$1,742 -0.8%--
    2002$1,756 -10.1%--
    2001$1,954 +76.6%--
    2000$1,106 --

    Find assessor info on the county website

    Neighborhood: 55127

    Nearby schools

    GreatSchools rating
    Get a cash offer in 3 minutes
    Find out how much your home could sell for in as little as 3 minutes with a no-obligation cash offer.
    Estimated market value
    $401,000
    Get a cash offer in 3 minutes
    Find out how much your home could sell for in as little as 3 minutes with a no-obligation cash offer.
    Estimated market value
    $401,000