Country living with the opportunity to make this 3-bedroom, 1-full-bath home sitting on 1 acre your own! This property offers a comfortable starting point for buyers looking to live in the home while completing updates and renovations over time. The kitchen features oak cabinetry and white appliances, while the full bathroom includes a tub/shower combination and pedestal sink. A laundry/mudroom provides access to the rear wooden deck and stairs leading to the side yard. Enjoy the covered front porch with classic columns and a large backyard with plenty of room for outdoor activities. Two sheds provide additional storage, with one shed offering electric service. The basement is a cellar-style space with a crawlspace and exterior access to the backyard. Conveniently, there is no HOA, no town taxes, and no water bill. Property is being sold AS-IS, WHERE-IS. A great opportunity for buyers seeking a country property with renovation potential and room to add their own personal touches.
Under contract
$227,000
93 Meadow Mills Rd, Strasburg, VA 22657
3beds
1,528sqft
Single Family Residence
Built in 1940
1 Acres Lot
$-- Zestimate®
$149/sqft
$-- HOA
What's special
Rear wooden deckOak cabinetryWhite appliances
- 18 days
- 1,126
- 160
Likely to sell faster than
Zillow last checked:
Listing updated:
Listed by:
Brian Doman 540-333-1093,
Preslee Real Estate 5402274416
Source: Bright MLS,MLS#: VASH2015634
Facts & features
Interior
Bedrooms & bathrooms
- Bedrooms: 3
- Bathrooms: 1
- Full bathrooms: 1
- Main level bathrooms: 1
Rooms
- Room types: Living Room, Primary Bedroom, Bedroom 2, Bedroom 3, Kitchen, Basement, Laundry, Bathroom 1, Bonus Room
Primary bedroom
- Features: Flooring - Carpet
- Level: Upper
- Area: 221 Square Feet
- Dimensions: 13 X 17
Bedroom 2
- Features: Flooring - Wood
- Level: Upper
- Area: 169 Square Feet
- Dimensions: 13 X 13
Bedroom 3
- Features: Flooring - Wood
- Level: Upper
- Area: 169 Square Feet
- Dimensions: 13 X 13
Bathroom 1
- Features: Flooring - Vinyl, Bathroom - Tub Shower
- Level: Main
Basement
- Features: Basement - Unfinished, Flooring - Concrete, Flooring - Dirt
- Level: Lower
Bonus room
- Features: Flooring - Wood
- Level: Main
- Area: 169 Square Feet
- Dimensions: 13 X 13
Kitchen
- Features: Flooring - Vinyl, Pantry
- Level: Main
- Area: 150 Square Feet
- Dimensions: 10 X 15
Laundry
- Features: Flooring - Vinyl
- Level: Main
- Area: 84 Square Feet
- Dimensions: 7 X 12
Living room
- Features: Flooring - Carpet, Ceiling Fan(s), Built-in Features
- Level: Main
- Area: 169 Square Feet
- Dimensions: 13 X 13
Heating
- Forced Air, Oil
Cooling
- Ceiling Fan(s), Central Air, Electric
Appliances
- Included: Ice Maker, Oven/Range - Electric, Range Hood, Refrigerator, Water Heater, Water Conditioner - Owned, Water Treat System, Electric Water Heater
- Laundry: Main Level, Hookup, Washer/Dryer Hookups Only, Laundry Room
Features
- Attic, Bathroom - Tub Shower, Built-in Features, Ceiling Fan(s), Combination Kitchen/Dining, Pantry, Eat-in Kitchen, Family Room Off Kitchen
- Flooring: Carpet, Vinyl, Wood
- Windows: Window Treatments
- Basement: Sump Pump,Unfinished,Interior Entry,Exterior Entry,Walk-Out Access,Connecting Stairway
- Has fireplace: No
Interior area
- Total structure area: 1,528
- Total interior livable area: 1,528 sqft
- Finished area above ground: 1,528
- Finished area below ground: 0
Property
Parking
- Parking features: Gravel, Private, Unpaved, Driveway, Off Street
- Has uncovered spaces: Yes
Accessibility
- Accessibility features: None
Features
- Levels: Two
- Stories: 2
- Patio & porch: Deck, Porch
- Pool features: None
- Has view: Yes
- View description: Mountain(s), Trees/Woods
Lot
- Size: 1 Acres
Details
- Additional structures: Above Grade, Below Grade, Outbuilding
- Parcel number: 017A024
- Zoning: RESIDENTIAL
- Special conditions: Standard
Construction
Type & style
- Home type: SingleFamily
- Architectural style: Colonial
- Property subtype: Single Family Residence
Materials
- Vinyl Siding
- Foundation: Permanent
- Roof: Metal
Condition
- New construction: No
- Year built: 1940
Utilities & green energy
- Sewer: Septic Exists
- Water: Well-Shared
Community & HOA
Community
- Subdivision: Davis Strasburg
HOA
- Has HOA: No
Location
- Region: Strasburg
Financial & listing details
- Price per square foot: $149/sqft
- Tax assessed value: $257,500
- Annual tax amount: $1,048
- Date on market: 9/9/2026
- Listing agreement: Exclusive Right To Sell
- Listing terms: Cash,Conventional,FHA,VA Loan
- Ownership: Fee Simple
Estimated market value
Not available
Estimated sales range
Not available
Not available
Price history
| Date | Event | Price |
|---|---|---|
| 9/15/2026 | Contingent | $227,000$149/sqft |
Source:  Bright MLS #VASH2015634 Report a problem Bright MLS #VASH2015634 Report a problem | ||
| 9/9/2026 | Listed for sale | $227,000$149/sqft |
Source: Bright MLS #VASH2015634 Report a problem | ||
Public tax history
| Year | Property taxes | Tax assessment |
|---|---|---|
| 2024 | $1,048 | $163,800 |
| 2023 | -- | $163,800 |
| 2022 | -- | $163,800 +37.2% |
| 2021 | -- | $119,400 |
| 2020 | -- | $119,400 |
| 2018 | $160 | $119,400 |
| 2017 | -- | $119,400 |
| 2016 | -- | $119,400 +9.5% |
| 2015 | -- | $109,000 |
| 2014 | -- | $109,000 |
| 2013 | -- | $109,000 |
| 2012 | -- | $109,000 |
| 2011 | -- | $109,000 |
| 2010 | -- | $109,000 +1.4% |
| 2009 | -- | $107,500 |
| 2007 | $548 +35.3% | $107,500 +80.4% |
| 2005 | $405 | $59,600 |
| 2004 | -- | $59,600 |
| 2003 | $203 -46.9% | -- |
| 2002 | $381 | -- |
| 2001 | -- | $46,600 |
Find assessor info on the county website
Monthly payment
Est. payment
Payment breakdown
Explore the cost of this home by adjusting the details. Changes won't be saved.Climate risks
Neighborhood: Clary
Nearby schools
Schools provided by the listing agent
- Elementary: Sandy Hook
- Middle: Signal Knob
- High: Strasburg
- District: Shenandoah County Public Schools
Source: Bright MLS. This data may not be complete. We recommend contacting the local school district to confirm school assignments for this home.
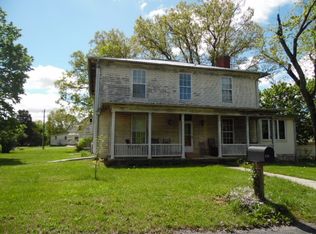
Similar homes
- $219,9003 bd3 ba1.9k sqft131 S Massanutten St, Strasburg, VA 22657For Sale
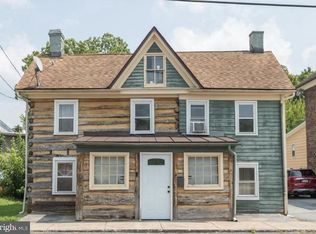
 MLS ID #VASH2014638, Dan White, Pearson Smith Realty, LLC. Bright MLS
 - $319,0003 bd2 ba1.1k sqft152 Deer Place Ct, Strasburg, VA 22657For Sale
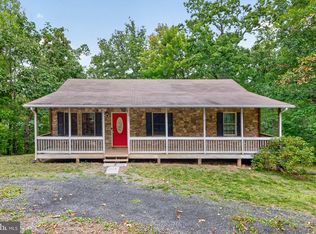 MLS ID #VAWR2015258, Chad Kimble, Funkhouser Real Estate Group. Bright MLS
 - $269,0003 bd1 ba975 sqft528 E Queen St, Strasburg, VA 22657For Sale
 MLS ID #VASH2015154, Kevin Smith, Sager Real Estate. Bright MLS
 - $335,0003 bd1 ba808 sqft1131 John Marshall Hwy, Strasburg, VA 22657For Sale
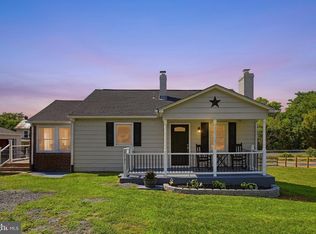 MLS ID #VASH2015542, Tiffany Hunter, ERA Oakcrest Realty, Inc.. Bright MLS
 - $334,5004 bd2 ba1.8k sqft440 E Queen St, Strasburg, VA 22657For SaleMLS ID #VASH2015562, Kristin Crosby, Samson Properties. Bright MLS
- $240,0004 bd2 ba1.4k sqft791 Trout Run Rd, Wardensville, WV 26851For SaleMLS ID #WVHD2003762, Dylan Welch, RE/MAX Roots. Bright MLS
- $299,5003 bd2 ba1.7k sqft564 Orchard St, Strasburg, VA 22657For SaleMLS ID #VASH2014574, Jaclyn Michelle, Berkshire Hathaway HomeServices PenFed Realty. Bright MLS
- $290,0002 bd2 ba1.3k sqft14 Logan A1 Cir #1-A, Strasburg, VA 22657For SaleMLS ID #VASH2015532, Bridget Sine, Johnston and Rhodes Real Estate. Bright MLS
- $239,0002 bd1 ba1k sqft1024 Front Royal Pike, Winchester, VA 22602For SaleMLS ID #VAFV2044092, Dan Whitacre, Colony Realty. Bright MLS
- $325,0003 bd1 ba1k sqft306 Poe Dr, Front Royal, VA 22630For SaleMLS ID #VAWR2015476, Alice Shank, Samson Properties. Bright MLS
- $340,0003 bd3 ba1.4k sqft207 S Loudoun St, Strasburg, VA 22657For SaleMLS ID #VASH2015732, Amber Rahmani, Coldwell Banker Premier. Bright MLS
- $249,0003 bd2 ba1.4k sqft155 Gary Ln, Front Royal, VA 22630For SaleMLS ID #VAWR2015052, Peter Dorn, Berkshire Hathaway HomeServices PenFed Realty. Bright MLS
- $309,9003 bd2 ba1.7k sqft1232 Strasburg Rd, Front Royal, VA 22630For SaleMLS ID #VAWR2015080, Ken Evans, RE/MAX Real Estate Connections. Bright MLS
- $225,0002 bd1 ba861 sqft479 Vesey Dr, Front Royal, VA 22630For SaleMLS ID #VAWR2015328, Ryann Thomas, Funkhouser Real Estate Group. Bright MLS
- $305,0003 bd2 ba1.2k sqft112 Spring Pl, Strasburg, VA 22657For SaleMLS ID #VASH2015460, Brian Doman, Preslee Real Estate. Bright MLS
- $324,0003 bd2 ba1.1k sqft2111 Shawn Dr, Middletown, VA 22645For SaleMLS ID #VAFV2043984, Teresa Strohmeyer, ERA Oakcrest Realty, Inc.. Bright MLS
- $310,0003 bd4 ba2k sqft604 Frontier Fort Ln, Strasburg, VA 22657For SaleMLS ID #VASH2014814, Jeff Boppe, Long & Foster Real Estate, Inc.. Bright MLS
- $289,9992 bd1 ba959 sqft628 Manassas Ave, Front Royal, VA 22630For SaleMLS ID #VAWR2015516, Beth Waller, Keller Williams Realty/Lee Beaver & Assoc.. Bright MLS
- $287,0003 bd1 ba1.1k sqft700 Tomahawk Trl, Winchester, VA 22602For SaleMLS ID #VAFV2044594, Stacy Priddy, Berkshire Hathaway HomeServices PenFed Realty. Bright MLS
