Skip main navigation
Sold for $975,000
  • $975,000

    93 Merriweather Rd, Grosse Pointe Farms, MI 48236

    6beds
    5,200sqft
    Single Family Residence
    Built in 1937
    10,454 Square Feet Lot
    $962,600 Zestimate®
    $188/sqft
    $6,191 Estimated rent

    Home value

    $962,600

    $914,000 - $1.01M

    $6,191/mo

    Zestimate® history
    Loading
    Loading...

    Owner options

    List your home for rent

    $6,191/mo

    Rent Zestimate®

    Find your next renter with Zillow Rental Manager. Plus, with online applications, you can quickly screen prospective tenants – for free.

    Learn more

    $6,191/mo

    Rent Zestimate®

    Refinance and save

    $6,865/mo

    Est. payment

    Refinancing to a lower rate could help reduce your monthly payments and save thousands over the life of the loan.

    See today's rates

    $6,865/mo

    Est. payment

    Explore your selling options

    Work with a Zillow partner agent

    Leverage their expertise and Zillow's premium Showcase listings to get your home seen by more buyers.

    Get started

    List with your own agent

    Get your home in front of millions of buyers by listing it on Zillow.

    Learn how to do it

    Sell it yourself

    Take full control of how buyers see your home on Zillow by listing For Sale by Owner (FSBO).

    List your home

    What's special

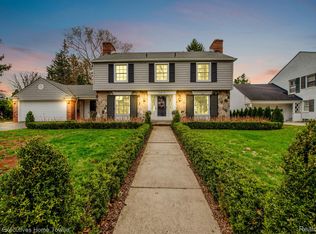
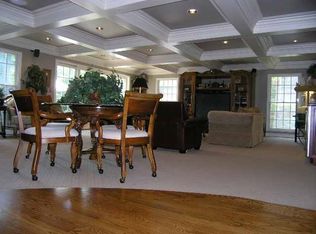
    A Rare Stone Colonial with Architectural Integrity and Unmatched Location. Nestled in one of the most prestigious pockets of Grosse Pointe Farms, this stately stone Colonial commands attention with its timeless curb appeal and elegant proportions. Offering 4,200 square feet of beautifully maintained living space, this 6-bedroom, 4.1-bath residence is the ideal blend of original character and thoughtful updates. From the moment you step inside, you're greeted by rich hardwood floors, detailed millwork, and a natural flow between formal and informal spaces. The main floor features three inviting fireplaces—each anchoring a distinct living space: a handsome wood-paneled library, a gracious living room with abundant natural light, and a warm, window-filled family room overlooking the professionally landscaped backyard. Whether you're hosting large gatherings or enjoying a quiet night in, each room feels purposeful and welcoming. The updated kitchen is a cook’s dream, complete with custom cabinetry, stone countertops, a suite of high-end stainless appliances, a walk in pantry, and a generous island for seating or prep. It opens seamlessly to the formal dining room—making it equally suited for family meals or celebratory entertaining. Bathrooms throughout the home feature rare, handcrafted Pewabic tile, a nod to Detroit's artistic heritage and a truly unique feature that sets this property apart. The second floor offers 4 spacious bedrooms, including an oversized primary suite with en-suite bath and ample closet space. Two additional bedrooms and full bath are on the 3rd floor can serve as guest quarters, home offices, or flex rooms—ideal for today’s lifestyle needs. The finished lower level provides bonus recreation space, storage, and a laundry area, with room for home gym equipment or hobby use. Step outside to a lush, manicured backyard that offers both privacy and room to entertain. Mature landscaping and hardscaping create an outdoor oasis—perfect for summer evenings and year-round enjoyment. This home offers not only a premier address but a lifestyle steeped in charm, walkability, and tradition. Located just a few blocks from The Hill, top-rated schools, and the residents-only lakefront park, this home is part of a vibrant and historic community that values both tradition and quality of life.

    Zillow last checked:

    Listing updated:

    Listed by:

    Shana Sine Cameron 313-530-7705,

    Sine & Monaghan LLC

    Bought with:

    Thomas Youngblood Jr, 6501459181

    Real Estate One Grosse Pointe

    Source: MiRealSource,MLS#: 50208186MLS LogoOriginating MLS: MiRealSource

    Facts & features

    Interior

    Bedrooms & bathrooms
    • Bedrooms: 6
    • Bathrooms: 5
    • Full bathrooms: 4
    • 1/2 bathrooms: 1
    Bedroom
    • Level: Third
    • Area: 117
    • Dimensions: 13 x 9
    Bedroom 1
    • Level: Second
    • Area: 208
    • Dimensions: 13 x 16
    Bedroom 2
    • Level: Second
    • Area: 208
    • Dimensions: 16 x 13
    Bedroom 3
    • Level: Second
    • Area: 192
    • Dimensions: 16 x 12
    Bedroom 4
    • Level: Second
    • Area: 140
    • Dimensions: 14 x 10
    Bedroom 5
    • Level: Third
    • Area: 182
    • Dimensions: 14 x 13
    Bathroom 1
    • Level: Second
    • Area: 50
    • Dimensions: 10 x 5
    Bathroom 2
    • Level: Second
    • Area: 40
    • Dimensions: 8 x 5
    Bathroom 3
    • Level: Second
    • Area: 50
    • Dimensions: 10 x 5
    Bathroom 4
    • Level: Third
    • Area: 64
    • Dimensions: 8 x 8
    Dining room
    • Level: First
    • Area: 208
    • Dimensions: 13 x 16
    Family room
    • Level: First
    • Area: 899
    • Dimensions: 29 x 31
    Kitchen
    • Level: First
    • Area: 190
    • Dimensions: 10 x 19
    Living room
    • Level: First
    • Area: 400
    • Dimensions: 16 x 25
    Heating
    • Forced Air, Natural Gas
    Cooling
    • Central Air
    Features
    • Basement: Finished
    • Number of fireplaces: 3
    • Fireplace features: Basement, Family Room, Living Room
    Interior area
    • Total structure area: 5,736
    • Total interior livable area: 5,200 sqft
    • Finished area above ground: 4,200
    • Finished area below ground: 1,000

    Property

    Parking
    • Total spaces: 2
    • Parking features: Detached
    • Garage spaces: 2
    Features
    • Levels: More than 2 Stories
    • Frontage type: Road
    • Frontage length: 60
    Lot
    • Size: 10,454 Square Feet
    • Dimensions: 60 x 177
    Details
    • Parcel number: 38011050013002
    • Special conditions: Private

    Construction

    Type & style
    • Home type: SingleFamily
    • Architectural style: Colonial
    • Property subtype: Single Family Residence
    Materials
    • Brick, Stone
    • Foundation: Basement
    Condition
    • Year built: 1937

    Utilities & green energy

    • Sewer: Public Sanitary
    • Water: Public

    Community & HOA

    Community
    • Subdivision: Anderson Grosse Pointe Sub
    HOA
    • Has HOA: No
    Location
    • Region: Grosse Pointe Farms

    Financial & listing details

    • Price per square foot: $188/sqft
    • Tax assessed value: $425,500
    • Annual tax amount: $30,532
    • Date on market: 5/19/2026
    • Cumulative days on market: 50 days
    • Listing agreement: Exclusive Right To Sell
    • Listing terms: Cash,Conventional

    Price history

    DateEventPrice
    8/28/2026Sold$975,000-2.5%$188/sqft
    Source: MiRealSource #50208186 Report a problem
    7/9/2026Pending sale$1,000,000$192/sqft
    Source: MiRealSource #50208186 Report a problem
    5/19/2026Price change$1,000,000-4.8%$192/sqft
    Source: MiRealSource #50208186 Report a problem
    10/16/2025Price change$1,050,000-4.5%$202/sqft
    Source: MiRealSource #50191680 Report a problem
    7/2/2025Listed for sale$1,100,000+20.3%$212/sqft
    Source: MiRealSource #50180494 Report a problem
    8/11/2023Sold$914,500+1.6%$176/sqft
    Source: MiRealSource #50110738 Report a problem
    7/5/2023Pending sale$899,900$173/sqft
    Source: MiRealSource #50110738 Report a problem
    6/1/2023Price change$899,900-5.3%$173/sqft
    Source: MiRealSource #50110738 Report a problem
    5/11/2023Listed for sale$950,000+131.7%$183/sqft
    Source: MiRealSource #50108532 Report a problem
    8/30/2012Sold$410,000+2.8%$79/sqft
    Source: Public Record Report a problem
    6/9/2012Listed for sale$399,000$77/sqft
    Source: Higbie Maxon Agney, Inc. #31106316 Report a problem

    Public tax history

    YearProperty taxesTax assessment
    2025-- $425,500 +3.7%
    2024-- $410,400 +10.1%
    2023-- $372,700 +2.2%
    2022-- $364,800 +1.8%
    2021-- $358,200
    2020$10,700 +7.1%$358,200 +0.6%
    2019$9,992 $355,900 -1.2%
    2018-- $360,200 -3.6%
    2017-- $373,500 +6.6%
    2016$4,984 $350,500 +63.4%
    2015$4,984 -73.9%$214,500 +12.2%
    2013$19,110 +283.4%$191,100 +2%
    2012$4,984 $187,400 -6.3%
    2010-- $200,000 -44.1%
    2009-- $358,000 -13.2%
    2008-- $412,500 -5.1%
    2007-- $434,700
    2005$6,053 $434,700 +1%
    2003-- $430,500 +65.4%
    2001$10,844 +6.6%$260,312 +3.2%
    2000$10,170 $252,241
    Find assessor info on the county website

    Neighborhood: 48236

    Nearby schools

    GreatSchools rating
    Schools provided by the listing agent
    • District: Grosse Pointe Public Schools

    Source: MiRealSource. This data may not be complete. We recommend contacting the local school district to confirm school assignments for this home.

    Get a cash offer in 3 minutes
    Find out how much your home could sell for in as little as 3 minutes with a no-obligation cash offer.
    Estimated market value
    $962,600
    Get a cash offer in 3 minutes
    Find out how much your home could sell for in as little as 3 minutes with a no-obligation cash offer.
    Estimated market value
    $962,600