Skip main navigation
Off market
  • $274,400

    93 Mount Meadow Ln, Flat Rock, NC 28731

    2beds
    540sqft
    SingleFamily
    Built in 2025
    -- sqft lot
    $274,400 Zestimate®
    $508/sqft
    $1,553 Estimated rent

    Home value

    $274,400

    $252,000 - $302,000

    $1,553/mo

    Zestimate® history
    Loading
    Loading...

    Owner options

    List your home for rent

    $1,553/mo

    Rent Zestimate®

    Find your next renter with Zillow Rental Manager. Plus, with online applications, you can quickly screen prospective tenants – for free.

    Learn more

    $1,553/mo

    Rent Zestimate®

    Refinance and save

    $1,627/mo

    Est. payment

    Refinancing to a lower rate could help reduce your monthly payments and save thousands over the life of the loan.

    See today's rates

    $1,627/mo

    Est. payment

    Explore your selling options

    Work with a Zillow partner agent

    Leverage their expertise and Zillow's premium Showcase listings to get your home seen by more buyers.

    Get started

    List with your own agent

    Get your home in front of millions of buyers by listing it on Zillow.

    Learn how to do it

    Sell it yourself

    Take full control of how buyers see your home on Zillow by listing For Sale by Owner (FSBO).

    List your home

    What's special

    High ceilingsCovered front porchBeautiful fireplaceCustom side deckOpen floorplanLuxurious quartz countertopsCorner lot

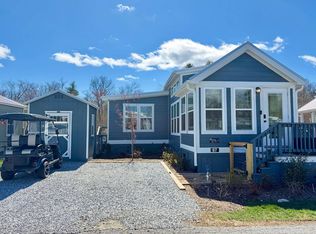
    Discover serene living at 93 Mount Meadow Lane, Flat Rock, NC. This tiny home is located in The Hamlet by Simple Life. The charming tiny house Zion Floorplan was originally crafted by Stone Canyon Homes. A site-built room was added to this cozy abode to make it a 2-bedroom ideal for simple living. Every inch of this 540 sqft haven has been thoughtfully designed to maximize comfort and elegance. This 2-bedroom tiny home for sale offers a tranquil retreat, with a unique 1.5 bath configuration rarely found in tiny home communities. The second bedroom, a versatile space revealed through exquisite French doors, can serve as a guest room, a study, or a personal creative space. In the living space, a beautiful fireplace creates a focal point for gatherings. This room offers high ceilings, a wall of windows, and a lovely ceiling fan. This open floorplan also includes a high-quality kitchen with a farm sink and luxurious quartz countertops. The kitchen provides ample storage with its full-size pantry and multiple cabinets. This home comes with all appliances, including the oven, microwave, dishwasher, refrigerator, and stackable washer and dryer. The Zion Floorplan extends its living space outdoors with a covered front porch. In addition to the site-built room added to this manufactured home, a custom side deck was also attached to extend the outdoor space. This home is located on a corner lot and includes a convenient driveway large enough for 2 cars. Effortlessly blending into its s

    This property is off market, which means it's not currently listed for sale or rent on Zillow. This may be different from what's available on other websites or public sources.
    Zillow last checked:

    Listing updated:

    Source: Simple Life

    Facts & features

    Interior

    Bedrooms & bathrooms
    • Bedrooms: 2
    • Bathrooms: 2
    • Full bathrooms: 1
    • 1/2 bathrooms: 1
    Heating
    • Electric, Heat Pump
    Cooling
    • Wall Unit(s), Ceiling Fan(s)
    Appliances
    • Included: Dishwasher, Dryer, Freezer, Microwave, Range, Refrigerator, Washer
    Features
    • Ceiling Fan(s)
    Interior area
    • Total interior livable area: 540 sqft

    Property

    Parking
    • Parking features: Off Street
    Features
    • Levels: 1.0
    • Stories: 1
    • Patio & porch: Deck

    Construction

    Type & style
    • Home type: SingleFamily
    Materials
    • Other
    • Roof: Metal
    Condition
    • New Construction
    • New construction: Yes
    • Year built: 2025
    Details
    • Builder name: Simple Life

    Community & HOA

    Community
    • Subdivision: The Hamlet
    HOA
    • Has HOA: Yes
    Location
    • Region: Flat Rock

    Financial & listing details

    • Price per square foot: $508/sqft
    • Date on market: 12/13/2024

    Price history

    DateEventPrice
    3/15/2025Listing removed$195,000$361/sqft
    Source: Simple Life Report a problem
    1/20/2025Pending sale$195,000$361/sqft
    Source: Simple Life Report a problem
    1/20/2025Contingent$195,000$361/sqft
    Source: My State MLS #11393267 Report a problem
    12/13/2024Listed for sale$195,000$361/sqft
    Source: My State MLS #11393267 Report a problem
    12/12/2024Listing removed$195,000$361/sqft
    Source: Simple Life Report a problem
    11/11/2024Price change$195,000-2.5%$361/sqft
    Source: Simple Life Report a problem
    9/23/2024Price change$199,999-7%$370/sqft
    Source: My State MLS #11331609 Report a problem
    5/29/2024Listed for sale$215,000$398/sqft
    Source: Simple Life Report a problem

    Public tax history

    Tax history is unavailable.

    Neighborhood: 28731

    Nearby schools

    GreatSchools rating
    Get a cash offer in 3 minutes
    Find out how much your home could sell for in as little as 3 minutes with a no-obligation cash offer.
    Estimated market value
    $274,400
    Get a cash offer in 3 minutes
    Find out how much your home could sell for in as little as 3 minutes with a no-obligation cash offer.
    Estimated market value
    $274,400