Nestled on a private 3.5-acre setting, this spacious three-bedroom, 2.5-bath home offers the perfect combination of comfort, functionality, and room to grow. The main level features a welcoming kitchen, dining room, and living room, along with a convenient half bath for guests. Upstairs, you'll find a generously sized primary suite complete with a huge walk-in closet and private full bath. Two additional bedrooms, a second full bath, a separate laundry room, and a versatile family room provide plenty of space for everyday living.The walkout basement is filled with natural light and offers excellent potential for future finished living space. A workshop is already in place, making it ideal for hobbies, projects, or additional storage.Additional highlights include a two-car garage with EV charging station and a peaceful, private location with plenty of room to enjoy the outdoors. Whether you're looking for space now or opportunities to expand in the future, this property delivers both.
Pending
Price cut: $10K (8/25)
$599,900
93 N Common Rd, Westminster, MA 01473
3beds
1,924sqft
Single Family Residence
Built in 2013
3.54 Acres Lot
$597,000 Zestimate®
$312/sqft
$-- HOA
What's special
Versatile family roomPeaceful private locationDining roomGenerously sized primary suiteTwo additional bedroomsWelcoming kitchenSeparate laundry room
- 85 days
- 576
- 15
Zillow last checked:
Listing updated:
Listed by:
Scott Simpson 508-331-2030,
Century 21 North East 800-844-7653
Source: MLS PIN,MLS#: 73539855
Facts & features
Interior
Bedrooms & bathrooms
- Bedrooms: 3
- Bathrooms: 3
- Full bathrooms: 2
- 1/2 bathrooms: 1
Primary bedroom
- Features: Walk-In Closet(s), Flooring - Wall to Wall Carpet
- Level: Second
- Area: 308
- Dimensions: 22 x 14
Bedroom 2
- Features: Closet, Flooring - Wall to Wall Carpet
- Level: Second
- Area: 110
- Dimensions: 11 x 10
Bedroom 3
- Features: Closet, Flooring - Wall to Wall Carpet
- Level: Second
- Area: 156
- Dimensions: 13 x 12
Primary bathroom
- Features: Yes
Bathroom 1
- Features: Bathroom - Half, Flooring - Vinyl
- Level: First
- Area: 64
- Dimensions: 8 x 8
Bathroom 2
- Features: Bathroom - Full, Bathroom - With Tub, Flooring - Vinyl
- Level: Second
- Area: 56
- Dimensions: 8 x 7
Bathroom 3
- Features: Bathroom - Full, Bathroom - With Tub, Flooring - Vinyl
- Level: Second
- Area: 63
- Dimensions: 9 x 7
Dining room
- Features: Balcony / Deck, Slider, Flooring - Engineered Hardwood
- Level: First
- Area: 156
- Dimensions: 13 x 12
Family room
- Features: Flooring - Wall to Wall Carpet
- Level: Second
- Area: 208
- Dimensions: 16 x 13
Kitchen
- Features: Dining Area, Balcony / Deck, Recessed Lighting, Slider, Stainless Steel Appliances, Lighting - Pendant, Flooring - Engineered Hardwood
- Level: First
- Area: 132
- Dimensions: 12 x 11
Living room
- Features: Flooring - Engineered Hardwood
- Level: First
- Area: 312
- Dimensions: 24 x 13
Heating
- Baseboard, Natural Gas
Cooling
- None
Appliances
- Included: Water Heater, Range, Dishwasher, Microwave, Refrigerator, Washer, Dryer
- Laundry: Flooring - Vinyl, Electric Dryer Hookup, Washer Hookup, Second Floor, Gas Dryer Hookup
Features
- Flooring: Vinyl, Carpet, Engineered Hardwood
- Doors: Insulated Doors, Storm Door(s)
- Windows: Insulated Windows, Screens
- Basement: Full,Walk-Out Access,Interior Entry,Radon Remediation System,Concrete,Unfinished
- Has fireplace: No
Interior area
- Total structure area: 1,924
- Total interior livable area: 1,924 sqft
- Finished area above ground: 1,924
Property
Parking
- Total spaces: 10
- Parking features: Attached, Garage Door Opener, Paved Drive, Off Street
- Attached garage spaces: 2
- Uncovered spaces: 8
Features
- Patio & porch: Porch, Deck - Wood
- Exterior features: Porch, Deck - Wood, Storage, Screens
Lot
- Size: 3.54 Acres
- Features: Wooded
Details
- Parcel number: M:0070 B:0038 L:0002,4675575
- Zoning: R2
Construction
Type & style
- Home type: SingleFamily
- Architectural style: Colonial
- Property subtype: Single Family Residence
Materials
- Frame
- Foundation: Concrete Perimeter
- Roof: Shingle
Condition
- Year built: 2013
Utilities & green energy
- Electric: 200+ Amp Service
- Sewer: Private Sewer
- Water: Private
- Utilities for property: for Gas Range, for Gas Dryer, for Electric Dryer, Washer Hookup
Green energy
- Energy efficient items: Thermostat
Community & HOA
Community
- Features: Shopping, Golf, House of Worship, Public School
HOA
- Has HOA: No
Location
- Region: Westminster
Financial & listing details
- Price per square foot: $312/sqft
- Tax assessed value: $526,800
- Annual tax amount: $6,179
- Date on market: 6/22/2026
- Road surface type: Paved
Estimated market value
$597,000
$567,000 - $627,000
$3,650/mo
Price history
| Date | Event | Price |
|---|---|---|
| 9/10/2026 | Pending sale | $599,900$312/sqft |
Source: MLS PIN #73539855 Report a problem | ||
| 8/28/2026 | Contingent | $599,900$312/sqft |
Source: MLS PIN #73539855 Report a problem | ||
| 8/25/2026 | Price change | $599,900-1.6%$312/sqft |
Source: MLS PIN #73539855 Report a problem | ||
| 7/27/2026 | Price change | $609,900-2.4%$317/sqft |
Source: MLS PIN #73539855 Report a problem | ||
| 6/22/2026 | Listed for sale | $624,900+87.7%$325/sqft |
Source: MLS PIN #73539855 Report a problem | ||
| 9/22/2016 | Sold | $333,000-2%$173/sqft |
Source: Public Record Report a problem | ||
| 8/12/2016 | Pending sale | $339,900$177/sqft |
Source: Realty Executives Boston West #72048292 Report a problem | ||
| 8/4/2016 | Listed for sale | $339,900+23%$177/sqft |
Source: Realty Executives Boston West #72048292 Report a problem | ||
| 1/23/2014 | Sold | $276,360+151.2%$144/sqft |
Source: Public Record Report a problem | ||
| 4/16/2013 | Sold | $110,000$57/sqft |
Source: Public Record Report a problem | ||
Public tax history
| Year | Property taxes | Tax assessment |
|---|---|---|
| 2025 | $5,786 +4% | $470,400 +3.7% |
| 2024 | $5,562 -2% | $453,700 +4.3% |
| 2023 | $5,678 -3.6% | $434,800 +16.7% |
| 2022 | $5,887 -0.8% | $372,600 +5.3% |
| 2021 | $5,933 +0.8% | $354,000 +5.6% |
| 2020 | $5,883 +0.5% | $335,200 +4.6% |
| 2019 | $5,851 +3.7% | $320,600 +5.4% |
| 2018 | $5,643 +3% | $304,200 +1% |
| 2017 | $5,477 +3.8% | $301,100 +7.2% |
| 2016 | $5,275 +1.9% | $280,900 +2.8% |
| 2015 | $5,177 +330.3% | $273,200 +330.9% |
| 2014 | $1,203 +3.4% | $63,400 |
| 2013 | $1,164 +2.5% | $63,400 -3.8% |
| 2012 | $1,136 -9.2% | $65,900 -20.2% |
| 2011 | $1,251 -1% | $82,600 -5.7% |
| 2010 | $1,263 -18.6% | $87,600 -26.6% |
| 2009 | $1,551 +8.9% | $119,300 |
| 2008 | $1,424 +1.8% | $119,300 |
| 2007 | $1,399 | $119,300 |
Find assessor info on the county website
Monthly payment
Est. payment
Payment breakdown
Explore the cost of this home by adjusting the details. Changes won't be saved.Climate risks
Neighborhood: 01473
Similar homes
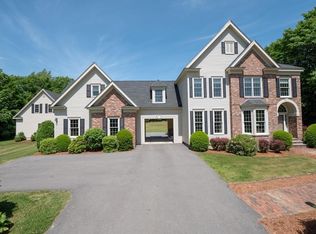
- $674,9003 bd3 ba2.2k sqft128 Bragg Hill Rd, Westminster, MA 01473For Sale
 MLS ID #73549324, Bryan Perreira, LAER Realty Partners. MLS PIN
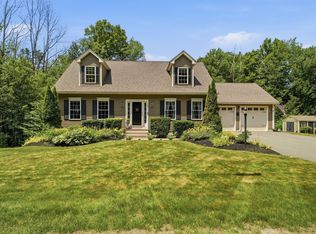
 - $549,9003 bd2 ba1.8k sqft19 East Rd, Westminster, MA 01473For Sale
 MLS ID #73556847, Sharon Ridley, StartPoint Realty. MLS PIN
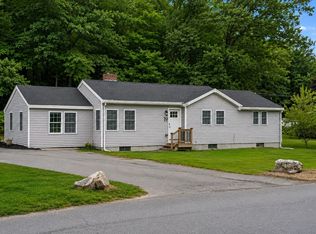
 - $609,9004 bd3 ba2.4k sqft677 Franklin Rd, Fitchburg, MA 01420For Sale
 MLS ID #73560548, Kate Jackson, Coldwell Banker Realty - Leominster. MLS PIN
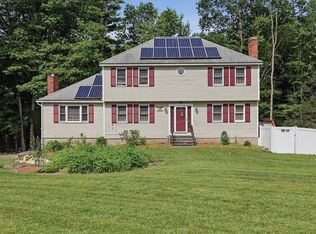
 - $582,0003 bd3 ba2.3k sqft176 Will Thompson Way, Fitchburg, MA 01420For Sale
 MLS ID #73536481, Leslie Storrs Tondreau, Lamacchia Realty, Inc.. MLS PIN
