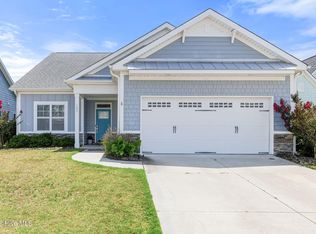
93 N Lamplighters Walk, a craftsman style house built in 2021 by Robuck Homes, is the perfect example of Southern Coastal Living!!! It is complete with a rocking chair front porch, privacy fenced in back yard, low maintenance fiber-cement exterior, and screened-in back porch. The amazing kitchen boasts beautiful gray cabinets, designer backsplash, 7 Foot dine-in island with brilliant white quartz countertops and large walk-in pantry. This home has 3 bedrooms, 2 large baths with dual vanities and beautiful tiled floors. There is also an office for working from home or a craft room. The laundry room is large and is right off the mudroom that leads to the double garage. The backyard is perfect for parties, children, or your 4-legged friends and the screened porch is ''advertisement'' ready for enjoying coffee early mornings! The driveway has been extended for extra space if you have a large vehicle. Wyndwater offers a community salt-water pool, walking trails, picnic area, glistening ponds, gazebo, sidewalks, and more! Come tour this home as soon as you can; it won't last long!!!! This home provides quick access to top rated schools (Topsail School District), stunning beaches, restaurants, and for boating enthusiasts, minutes away from the Hampstead Boat Launch; making it an amazing location!
Sold for $465,000
$465,000
93 N Lamplighters Walk, Hampstead, NC 28443
3beds
1,856sqft
Single Family Residence
Built in 2021
6,969 Square Feet Lot
$459,300 Zestimate®
$251/sqft
$2,350 Estimated rent
Home value
$459,300
$436,000 - $482,000
$2,350/mo
Zestimate® history
Owner options
List your home for rent
$2,350/mo
Rent Zestimate®
Find your next renter with Zillow Rental Manager. Plus, with online applications, you can quickly screen prospective tenants – for free.
$2,350/mo
Rent Zestimate®
Refinance and save
$2,779/mo
Est. payment
Refinancing to a lower rate could help reduce your monthly payments and save thousands over the life of the loan.
$2,779/mo
Est. payment
Explore your selling options
Work with a Zillow partner agent
Leverage their expertise and Zillow's premium Showcase listings to get your home seen by more buyers.
Get startedList with your own agent
Get your home in front of millions of buyers by listing it on Zillow.
Learn how to do itSell it yourself
Take full control of how buyers see your home on Zillow by listing For Sale by Owner (FSBO).
List your homeWhat's special
Rocking chair front porchLow maintenance fiber-cement exteriorScreened-in back porchScreened porchStunning beachesBrilliant white quartz countertopsBeautiful gray cabinets
Zillow last checked:
Listing updated:
Listed by:
Darlene Burns 919-710-1287,
Living Seaside Realty Group,
Caroline Dugas 910-431-0084,
Living Seaside Realty Group
Bought with:
Pam Kersting, 262281
Intracoastal Realty Corp
Source: Hive MLS,MLS#: 100393242 Originating MLS: Cape Fear Realtors MLS, Inc.
Originating MLS: Cape Fear Realtors MLS, Inc.Facts & features
Interior
Bedrooms & bathrooms
- Bedrooms: 3
- Bathrooms: 2
- Full bathrooms: 2
Rooms
- Room types: Living Room, Laundry, Other, Dining Room, Master Bedroom, Bathroom 1, Bedroom 2, Bedroom 3, Office, Kitchen
Primary bedroom
- Level: Main
- Dimensions: 15 x 13
Bedroom 2
- Level: Main
- Dimensions: 11 x 11
Bedroom 3
- Level: Main
- Dimensions: 13 x 11
Bathroom 1
- Level: Main
- Dimensions: 13 x 8
Dining room
- Level: Main
- Dimensions: 11 x 10
Kitchen
- Level: Main
- Dimensions: 13 x 10
Laundry
- Level: Main
- Dimensions: 7 x 6
Living room
- Level: Main
- Dimensions: 18 x 21
Office
- Level: Main
- Dimensions: 8 x 7
Other
- Description: PANTRY
- Dimensions: 8 x 4
Heating
- Fireplace Insert, Forced Air, Heat Pump, Electric
Cooling
- Central Air, Heat Pump
Appliances
- Included: Vented Exhaust Fan, Gas Oven, Gas Cooktop, Built-In Microwave, Self Cleaning Oven, Refrigerator, Disposal, Dishwasher
- Laundry: Dryer Hookup, Washer Hookup, Laundry Room
Features
- Master Downstairs, Walk-in Closet(s), High Ceilings, Entrance Foyer, Mud Room, Solid Surface, Bookcases, Kitchen Island, Ceiling Fan(s), Pantry, Walk-in Shower, Blinds/Shades, Gas Log, Walk-In Closet(s)
- Flooring: Carpet, LVT/LVP, Tile
- Basement: None
- Attic: Partially Floored,Pull Down Stairs
- Has fireplace: Yes
- Fireplace features: Gas Log
Interior area
- Total structure area: 1,856
- Total interior livable area: 1,856 sqft
Property
Parking
- Total spaces: 2
- Parking features: Attached, Garage Door Opener
- Has attached garage: Yes
- Uncovered spaces: 2
Features
- Levels: One
- Stories: 1
- Patio & porch: Covered, Enclosed, Patio, Porch, Screened
- Exterior features: Irrigation System
- Pool features: None
- Fencing: Back Yard,Wood,Privacy
Lot
- Size: 6,969 Square Feet
- Dimensions: 131 x 55 x 130 x 55
- Features: Interior Lot
Details
- Parcel number: 42143105630000
- Zoning: PD
- Special conditions: Standard
Construction
Type & style
- Home type: SingleFamily
- Property subtype: Single Family Residence
Materials
- Fiber Cement
- Foundation: Slab
- Roof: Architectural Shingle
Condition
- New construction: No
- Year built: 2021
Utilities & green energy
- Sewer: Public Sewer
- Water: Public
- Utilities for property: Sewer Available, Water Available
Green energy
- Green verification: None
Community & HOA
Community
- Security: Fire Sprinkler System, Security Lights, Security System, Smoke Detector(s)
- Subdivision: Wyndwater
HOA
- Has HOA: Yes
- Amenities included: Clubhouse, Comm Garden, Pool, Dog Park, Fitness Center, Maintenance Roads, Picnic Area, Sidewalks, Street Lights, Trash
- HOA fee: $1,020 monthly
- HOA name: Wyndwater HOA
- HOA phone: 910-256-2021
Location
- Region: Hampstead
Financial & listing details
- Price per square foot: $251/sqft
- Tax assessed value: $256,066
- Annual tax amount: $2,351
- Date on market: 10/4/2025
- Cumulative days on market: 13 days
- Listing agreement: Exclusive Right To Sell
- Listing terms: Cash,Conventional,VA Loan
- Road surface type: Paved
Price history
| Date | Event | Price |
|---|---|---|
| 2/9/2024 | Sold | $465,000$251/sqft |
Source: Public Record Report a problem | ||
| 8/24/2023 | Sold | $465,000-0.9%$251/sqft |
Source:  Hive MLS #100393242 Report a problem Hive MLS #100393242 Report a problem | ||
| 7/19/2023 | Pending sale | $469,000$253/sqft |
Source: Hive MLS #100393242 Report a problem | ||
| 7/6/2023 | Listed for sale | $469,000+39.6%$253/sqft |
Source: Hive MLS #100393242 Report a problem | ||
| 7/28/2021 | Sold | $336,000+460%$181/sqft |
Source: Public Record Report a problem | ||
| 12/11/2020 | Sold | $60,000$32/sqft |
Source: Public Record Report a problem | ||
Public tax history
| Year | Property taxes | Tax assessment |
|---|---|---|
| 2025 | $2,569 | $314,927 +23% |
| 2024 | $2,569 | $256,066 |
| 2023 | $2,569 +9.2% | $256,066 |
| 2022 | $2,352 +357.9% | $256,066 +315.1% |
| 2021 | $514 | $61,692 |
| 2020 | -- | $61,692 |
| 2019 | $514 | $61,692 +23.4% |
| 2018 | $514 +17.7% | $50,000 |
| 2017 | $436 | $50,000 |
| 2016 | -- | -- |
| 2015 | -- | -- |
Find assessor info on the county website
Neighborhood: 28443
Nearby homes
- $591,8004 bd3 ba2.7k sqft561 W. Craftsman Way, Hampstead, NC 28443Off Market
- $499,9994 bd3 ba2.6k sqft105 N Lamplighters Walk, Hampstead, NC 28443For Sale
- $467,9003 bd3 ba2k sqft83 N Lamplighters Walk, Hampstead, NC 28443Off Market
- $560,4003 bd3 ba2.7k sqft102 N Lamplighters LOT 99, Walk Hampstead, NC 28443Off Market

- $508,1003 bd3 ba2.7k sqft115 N Lamplighters Walk, Hampstead, NC 28443Off Market
- $441,3003 bd2 ba1.8k sqft71 N Lamplighters Walk, Hampstead, NC 28443Off Market
- $491,2004 bd2 ba2.2k sqft430 W Craftsman Way, Hampstead, NC 28443Off Market
- $458,9004 bd3 ba2k sqft410 W Craftsman Way, Hampstead, NC 28443Off Market
Nearby schools
GreatSchools rating
- 10/10North Topsail Elementary SchoolGrades: PK-5Distance: 0.5 mi
- 9/10Surf City MiddleGrades: 6-8Distance: 5 mi
- 8/10Topsail High SchoolGrades: 9-12Distance: 3 mi
Get a cash offer in 3 minutes
Find out how much your home could sell for in as little as 3 minutes with a no-obligation cash offer.
Estimated market value
$459,300
Get a cash offer in 3 minutes
Find out how much your home could sell for in as little as 3 minutes with a no-obligation cash offer.
Estimated market value
$459,300
- North Carolina
- Pender County
- Hampstead
- 28443
- 93 N Lamplighters Walk
Nearby cities
Nearby zip codes
Other Hampstead Topics
