Skip main navigation
Off market
  • $624,900

    93 N Orchard View Dr, Hanover, PA 17331

    5beds
    5,270sqft
    Detached
    Built in 2004
    0.8 Acres Lot
    $624,900 Zestimate®
    $119/sqft
    $3,341 Estimated rent

    Home value

    $624,900

    $575,000 - $675,000

    $3,341/mo

    Zestimate® history
    Loading
    Loading...

    Owner options

    List your home for rent

    $3,341/mo

    Rent Zestimate®

    Find your next renter with Zillow Rental Manager. Plus, with online applications, you can quickly screen prospective tenants – for free.

    Learn more

    $3,341/mo

    Rent Zestimate®

    Refinance and save

    $3,985/mo

    Est. payment

    Refinancing to a lower rate could help reduce your monthly payments and save thousands over the life of the loan.

    See today's rates

    $3,985/mo

    Est. payment

    Explore your selling options

    Work with a Zillow partner agent

    Leverage their expertise and Zillow's premium Showcase listings to get your home seen by more buyers.

    Get started

    List with your own agent

    Get your home in front of millions of buyers by listing it on Zillow.

    Learn how to do it

    Sell it yourself

    Take full control of how buyers see your home on Zillow by listing For Sale by Owner (FSBO).

    List your home

    What's special

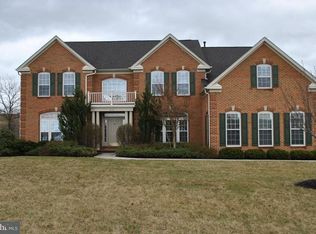
    Great home on a large lot with a great view!!! This 3696 Sqft Two Story home Features a Fully finished Walkout basement with a large Rec Rm, Bedroom/bonus room, Den, Office, Full Bath, and Utility Room. The 1st floor features Hardwood floors. Crown molding & chair rail. 2 Story Foyer, 1st floor office, Formal Living Rm, Dining Rm, Powder Rm, 1st floor Laundry with laundry tub, and walk in closet. A Large kitchen with breakfast bar, Island, and a Breakfast Room with a Vaulted Ceiling. The first floor Family Room features a dramatic Vaulted Ceiling with a back stair case to the second floor. Upstairs you will be greeted by a spacious Master bedroom with his & her walk-in closets, private bathroom with his and her vanities, soaking tub, and a tile shower. There is a separate sitting room in the master suite. Additionally there are three other bedrooms, and a large hall bath on the 2nd floor. With front and back stair cases, a full finished walk out basement, and a great view, this home has a lot to offer. Bring your paint brush and hammer. Decorate to you own taste, and build sweat equity today!!!Due to Governor Tom Wolf's mandate regarding COVID-19, we are currently unable to allow any in-person showings of our listed properties. Contact your agent for more information.

    This property is off market, which means it's not currently listed for sale or rent on Zillow. This may be different from what's available on other websites or public sources.

    Facts & features

    Interior

    Bedrooms & bathrooms
    • Bedrooms: 5
    • Bathrooms: 4
    • Full bathrooms: 3
    • 1/2 bathrooms: 1
    Heating
    • Forced air, Electric
    Cooling
    • Central
    Appliances
    • Included: Dishwasher, Microwave, Range / Oven, Refrigerator
    • Laundry: Washer/Dryer Hookups Only
    Features
    • Kitchen Island, Pantry, Recessed Lighting, Walk-In Closet(s), Dining Area, Crown Molding, Formal/Separate Dining Room, Master Bath(s), Breakfast Area, Combination Kitchen/Living, Double/Dual Staircase, Stall Shower
    • Flooring: Carpet
    • Basement: Y
    • Has fireplace: Yes
    Interior area
    • Total interior livable area: 5,270 sqft
    • Finished area below ground: 1574

    Property

    Parking
    • Total spaces: 6
    • Parking features: Garage - Attached
    Accessibility
    • Accessibility features: Level Entry - Main
    Features
    • Exterior features: Vinyl, Brick
    Lot
    • Size: 0.80 Acres
    Details
    • Parcel number: 04L110225000
    • Special conditions: Real Estate Owned

    Construction

    Type & style
    • Home type: SingleFamily
    • Architectural style: Colonial
    • Property subtype: Detached
    Condition
    • Year built: 2004

    Community & neighborhood

    Location
    • Region: Hanover

    HOA & financial

    HOA
    • Has HOA: Yes
    • HOA fee: $10 monthly

    Other

    Other facts
    • Flooring: Carpet
    • Heating: Forced Air
    • Appliances: Dishwasher, Refrigerator, Water Heater, Microwave, Cooktop, Oven/Range - Electric
    • AssociationYN: true
    • FireplaceYN: true
    • GarageYN: true
    • AttachedGarageYN: true
    • HeatingYN: true
    • CoolingYN: true
    • StructureType: Detached
    • ConstructionMaterials: Vinyl Siding, Brick
    • StoriesTotal: 2
    • ArchitecturalStyle: Colonial
    • InteriorFeatures: Kitchen Island, Pantry, Recessed Lighting, Walk-In Closet(s), Dining Area, Crown Molding, Formal/Separate Dining Room, Master Bath(s), Breakfast Area, Combination Kitchen/Living, Double/Dual Staircase, Stall Shower
    • CoveredSpaces: 2
    • SpecialListingConditions: Real Estate Owned
    • Cooling: Central Air
    • ParkingFeatures: Attached Garage, Garage Faces Front, Inside Entrance
    • BelowGradeFinishedArea: 1574
    • PropertySubType: Detached
    • AccessibilityFeatures: Level Entry - Main
    • Basement: Y
    • LaundryFeatures: Washer/Dryer Hookups Only
    • MlsStatus: Active

    Price history

    DateEventPrice
    5/4/2020Sold$275,250-1%$52/sqft
    Source: Public Record Report a problem
    3/3/2020Pending sale$277,900$53/sqft
    Source: Berkshire Hathaway HomeServices Homesale Realty #PAAD109316 Report a problem
    2/25/2020Price change$277,900-7.3%$53/sqft
    Source: Berkshire Hathaway HomeServices Homesale Realty #PAAD109316 Report a problem
    1/23/2020Price change$299,900-1.6%$57/sqft
    Source: Berkshire Hathaway HomeServices Homesale Realty #PAAD109316 Report a problem
    1/2/2020Price change$304,900-3.2%$58/sqft
    Source: Berkshire Hathaway HomeServices Homesale Realty #PAAD109316 Report a problem
    12/4/2019Price change$314,900-3.1%$60/sqft
    Source: Berkshire Hathaway HomeServices Homesale Realty #PAAD109316 Report a problem
    10/31/2019Listed for sale$324,900+23650%$62/sqft
    Source: Berkshire Hathaway HomeServices Homesale Realty #PAAD109316 Report a problem
    8/6/2019Sold$1,368-99.5%
    Source: Public Record Report a problem
    7/7/2019Price change$280,499+1.4%$53/sqft
    Source: Auction.com Report a problem
    6/29/2019Price change$276,554-0.2%$52/sqft
    Source: Auction.com Report a problem
    6/28/2019Price change$277,211-4.6%$53/sqft
    Source: Auction.com Report a problem
    6/26/2019Price change$290,510-1%$55/sqft
    Source: Auction.com Report a problem
    6/22/2019Price change$293,392-36.2%$56/sqft
    Source: Auction.com Report a problem
    6/20/2019Listed for sale--
    Source: Auction.com Report a problem
    8/18/2006Sold$459,900$87/sqft
    Source: Public Record Report a problem

    Public tax history

    YearProperty taxesTax assessment
    2025$11,220 +3.2%$502,300
    2024$10,868 +5.5%$502,300
    2023$10,301 +7.7%$502,300
    2022$9,563 +2.9%$502,300
    2021$9,298 +2.6%$502,300
    2020$9,061 +293.1%$502,300
    2019$2,305 -73.4%$502,300
    2018$8,655 $502,300
    2017-- $502,300
    2016-- $502,300
    2015-- $502,300
    2014-- $502,300
    2013-- --
    2012-- --
    2011-- --
    2010-- $132,399
    2009-- $132,399
    2008-- $132,399
    2007-- $132,399

    Find assessor info on the county website

    Neighborhood: 17331

    Nearby schools

    GreatSchools rating
    Schools provided by the listing agent
    • Elementary: CONEWAGO TOWNSHIP
    • Middle: NEW OXFORD
    • High: NEW OXFORD
    • District: CONEWAGO VALLEY

    Source: The MLS. This data may not be complete. We recommend contacting the local school district to confirm school assignments for this home.

    Get pre-qualified for a loan
    At Zillow Home Loans, we can pre-qualify you in as little as 5 minutes with no impact to your credit score.

    An equal housing lender. NMLS #10287.

    Sell for more on Zillow
    Get a Zillow Showcase℠ listing at no additional cost and you could sell for .
    $624,900
    2% more
    +$12,498
    With Zillow Showcase(estimated)
    $637,398