Skip main navigation
For sale
  • $287,000

    93 N Park Rd, Machesney Park, IL 61115

    3beds
    2,152sqft
    : 
    $2,078/mo
    Get pre-qualified
    Single Family Residence
    Built in 1996
    0.29 Acres Lot
    $279,800 Zestimate®
    $133/sqft
    $-- HOA

    What's special

    Mature landscapingUpdated bathroomsFully fenced backyardCenter islandGarden shedLight-filled open floor planInviting layout
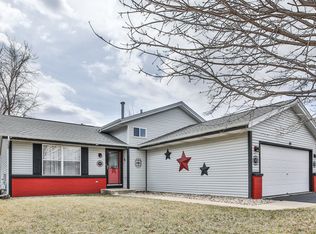
    Well-maintained two-story home offering 3 bedrooms, 1.5 bathrooms, a finished lower level, and an attached 3-car garage. A light-filled, open floor plan welcomes you into a spacious dining area that flows effortlessly into the kitchen, featuring granite countertops, a center island, abundant cabinetry, generous counter space, and all appliances included. Open sightlines to the main floor living room create an inviting layout that's perfect for both everyday living and entertaining. Sliding glass doors provide access to the tiered deck overlooking the fully fenced backyard, complete with mature landscaping and a garden shed. A convenient half bath and access to the attached garage complete the main level. Upstairs, the primary bedroom features a walk-in closet and access to the beautifully updated shared full bathroom. Two additional bedrooms offer generous closet space and comfortable accommodations. The finished lower level expands the living space with a spacious recreation room, designated laundry area, abundant storage, and a non-conforming fourth bedroom ideal for a home office, exercise room, or guest space. Numerous updates provide added peace of mind, including a newer roof, newer HVAC system, newer water heater, updated bathrooms, newer flooring, and newer light fixtures. Conveniently located near shopping, dining, and major roadways for an easy commute, this move-in ready home is ready for its next owner.
    9 days
    |
    1,221
    |
    144
    |

    Zillow last checked:

    Listing updated:

    Listed by:

    Milena Cojkic 630-936-7057,

    Keller Williams Realty Signature

    Source: NorthWest Illinois Alliance of REALTORS®,MLS#: 202604778MLS Logo

      Facts & features

      Interior

      Bedrooms & bathrooms
      • Bedrooms: 3
      • Bathrooms: 2
      • Full bathrooms: 1
      • 1/2 bathrooms: 1
      • Main level bathrooms: 1
      Primary bedroom
      • Level: Upper
      • Area: 144
      • Dimensions: 12 x 12
      Bedroom 2
      • Level: Upper
      • Area: 110
      • Dimensions: 11 x 10
      Bedroom 3
      • Level: Upper
      • Area: 110
      • Dimensions: 11 x 10
      Dining room
      • Level: Main
      • Area: 121
      • Dimensions: 11 x 11
      Family room
      • Level: Lower
      • Area: 288
      • Dimensions: 24 x 12
      Kitchen
      • Level: Main
      • Area: 160
      • Dimensions: 16 x 10
      Living room
      • Level: Main
      • Area: 238
      • Dimensions: 17 x 14
      Heating
      • Forced Air, Natural Gas
      Cooling
      • Central Air
      Appliances
      • Included: Dishwasher, Dryer, Microwave, Refrigerator, Stove/Cooktop, Washer, Gas Water Heater
      • Laundry: In Basement
      Features
      • L.L. Finished Space, Granite Counters
      • Basement: Full,Sump Pump
      • Has fireplace: No
      • Fireplace features: Fire-Pit/Fireplace
      Interior area
      • Total structure area: 2,152
      • Total interior livable area: 2,152 sqft
      • Finished area above ground: 1,396
      • Finished area below ground: 756

      Property

      Parking
      • Total spaces: 3
      • Parking features: Asphalt, Attached, Garage Door Opener
      • Garage spaces: 3
      Features
      • Levels: Two
      • Stories: 2
      • Patio & porch: Deck
      • Fencing: Fenced
      Lot
      • Size: 0.29 Acres
      • Features: City/Town
      Details
      • Additional structures: Garden Shed
      • Parcel number: 0725254020

      Construction

      Type & style
      • Home type: SingleFamily
      • Property subtype: Single Family Residence
      Materials
      • Siding
      • Roof: Shingle
      Condition
      • Year built: 1996

      Utilities & green energy

      • Electric: Circuit Breakers
      • Sewer: City/Community
      • Water: City/Community

      Community & HOA

      Community
      • Subdivision: IL
      Location
      • Region: Machesney Park

      Financial & listing details

      • Price per square foot: $133/sqft
      • Tax assessed value: $173,343
      • Annual tax amount: $4,415
      • Price range: $287K - $287K
      • Date on market: 8/3/2026
      • Ownership: Fee Simple
      • Road surface type: Hard Surface Road

        Estimated market value

        $279,800

        $266,000 - $294,000

        $1,952/mo

        Price history

        DateEventPrice
        8/3/2026Listed for sale$287,000+112.8%$133/sqft
        Source: NorthWest Illinois Alliance of REALTORS® #202604778 Report a problem
        9/4/2018Listing removed$134,900$63/sqft
        Source: DICKERSON & NIEMAN #201804803 Report a problem
        8/14/2018Price change$134,900-3.6%$63/sqft
        Source: DICKERSON & NIEMAN #201804803 Report a problem
        8/13/2018Price change$140,000+3.8%$65/sqft
        Source: Owner Report a problem
        7/30/2018Listed for sale$134,900+19.4%$63/sqft
        Source: DICKERSON & NIEMAN #201804803 Report a problem
        7/8/2004Sold$113,000+16.9%$53/sqft
        Source: Public Record Report a problem
        5/6/2004Sold$96,688-8.8%$45/sqft
        Source: Public Record Report a problem
        4/2/1999Sold$106,000$49/sqft
        Source: Public Record Report a problem

        Public tax history

        YearProperty taxesTax assessment
        2024$4,123 +5.4%$57,781 +12.6%
        2023$3,911 +1.9%$51,315 +9.6%
        2022$3,836 $46,803 +7.5%
        2021-- $43,529 +5%
        2020$3,243 -2.6%$41,464 +4.4%
        2019$3,328 -6.3%$39,717 +3.4%
        2018$3,552 +1.9%$38,415 +2.8%
        2017$3,485 $37,361 +2%
        2016$3,485 +1.7%$36,618 +1.8%
        2015$3,427 +0.9%$35,977
        2014$3,396 +5.7%$35,977 -28.1%
        2009$3,211 $50,051 +5%
        2007-- $47,674 +3.8%
        2006-- $45,920 +3.2%
        2005-- $44,505 +2.4%
        2004-- $43,445 +25.1%
        2003-- $34,717
        2001-- $34,717 +2.5%
        2000-- $33,883
        1999-- $33,883
        Find assessor info on the county website

        Monthly payment

        Est. payment

        Payment breakdown

        Explore the cost of this home by adjusting the details. Changes won't be saved.
        All calculations are estimates and provided by Zillow, Inc. for informational purposes only. Actual amounts may vary.
        HOA fees may include property taxes on listings classified as Co-Ops. Contact the listing agent and/or owner for fee details.
        See how much you could borrow to make a competitive offer.

        Climate risks

        Neighborhood: 61115

        Getting around

        15 / 100
        Car-Dependent
        40 / 100
        Somewhat Bikeable

        Nearby schools

        GreatSchools rating
        Schools provided by the listing agent
        • Elementary: Marquette Elementary
        • Middle: Harlem Jr
        • High: Harlem High School
        • District: Harlem 122

        Source: NorthWest Illinois Alliance of REALTORS®. This data may not be complete. We recommend contacting the local school district to confirm school assignments for this home.

        A local agent can set up tours, give advice and negotiate with sellers.

        A local lender can help you make sure your offer is ready when you are.

        Browse local experts

        Similar homes