Well maintained home on 3/4 acre lot in Elgin School district with Fletcher address. This 3 bed/2 bath home has plenty of privacy with the large fenced backyard. The current homeowner installed a 30 x 40 metal shop on a concrete pad, which is immaculate and provides enough space for storage, hobbies, and equipment. The home has large custom built-ins for storage in the hallway and laundry room, and the kitchen's large island is ideal for entertaining. For more information or to see in person, contact Kristie Kennedy-Base 8 580.284.3796.
Sold
$295,000
93 NE Simmons Cir, Fletcher, OK 73541
3beds
1,700sqft
Single Family Residence
Built in 2008
0.75 Acres Lot
$295,400 Zestimate®
$174/sqft
$1,761 Estimated rent
Home value
$295,400
$278,000 - $316,000
$1,761/mo
Zestimate® history
Owner options
List your home for rent
$1,761/mo
Rent Zestimate®
Find your next renter with Zillow Rental Manager. Plus, with online applications, you can quickly screen prospective tenants – for free.
$1,761/mo
Rent Zestimate®
Refinance and save
$1,934/mo
Est. payment
Refinancing to a lower rate could help reduce your monthly payments and save thousands over the life of the loan.
$1,934/mo
Est. payment
Explore your selling options
Work with a Zillow partner agent
Leverage their expertise and Zillow's premium Showcase listings to get your home seen by more buyers.
Get startedList with your own agent
Get your home in front of millions of buyers by listing it on Zillow.
Learn how to do itSell it yourself
Take full control of how buyers see your home on Zillow by listing For Sale by Owner (FSBO).
List your homeWhat's special
Large fenced backyard
Zillow last checked:
Listing updated:
Listed by:
KRISTIE KENNEDY-BASE 580-284-3796,
ELGIN REALTY
Bought with:
Danielle Reed
Keller Williams Ascent
Source: Lawton BOR,MLS#: 171417
Facts & features
Interior
Bedrooms & bathrooms
- Bedrooms: 3
- Bathrooms: 2
- Full bathrooms: 2
Rooms
- Room types: Open Living
Dining room
- Features: Living/Dining
Kitchen
- Features: Breakfast Bar
Heating
- Fireplace(s), Central, Electric
Cooling
- Central-Electric, Ceiling Fan(s)
Appliances
- Included: Electric, Freestanding Stove, Refrigerator, Gas Water Heater
- Laundry: Washer Hookup, Dryer Hookup, Utility Room
Features
- Kitchen Island, Pantry, 8-Ft.+ Ceiling, Granite Counters, One Living Area
- Flooring: Ceramic Tile, Carpet
- Windows: Window Coverings
- Has fireplace: Yes
- Fireplace features: Gas
Interior area
- Total structure area: 1,700
- Total interior livable area: 1,700 sqft
Property
Parking
- Total spaces: 2
- Parking features: Auto Garage Door Opener, Garage Door Opener, Garage Faces Side
- Garage spaces: 2
Features
- Levels: One
- Patio & porch: Covered Porch, Covered Patio
- Has spa: Yes
- Spa features: Whirlpool
- Fencing: Wood
Lot
- Size: 0.75 Acres
Details
- Additional structures: Workshop
- Parcel number: 04N10W204922500020004
Construction
Type & style
- Home type: SingleFamily
- Property subtype: Single Family Residence
Materials
- Brick Veneer
- Foundation: Slab
- Roof: Composition
Condition
- Original
- New construction: No
- Year built: 2008
Details
- Builder name: London Homes
Utilities & green energy
- Electric: Public Service OK
- Gas: Natural
- Water: Rural District, Water District: Caddo Rural Water
Community & HOA
Community
- Security: Smoke/Heat Alarm
Location
- Region: Fletcher
Financial & listing details
- Price per square foot: $174/sqft
- Tax assessed value: $264,411
- Annual tax amount: $3,009
- Date on market: 6/10/2026
- Listing terms: VA Loan,FHA,Conventional,Cash
- Exclusions: Personal items.
- Road surface type: Paved
Price history
| Date | Event | Price |
|---|---|---|
| 10/8/2026 | Sold | $295,000+1%$174/sqft |
Source: Lawton BOR #171417 Report a problem | ||
| 9/15/2026 | Contingent | $292,000$172/sqft |
Source: Lawton BOR #171417 Report a problem | ||
| 8/31/2026 | Listed for sale | $292,000$172/sqft |
Source: Lawton BOR #171417 Report a problem | ||
| 8/25/2026 | Contingent | $292,000$172/sqft |
Source: Lawton BOR #171417 Report a problem | ||
| 8/12/2026 | Price change | $292,000-2%$172/sqft |
Source: Lawton BOR #171417 Report a problem | ||
| 7/22/2026 | Price change | $298,000-3.1%$175/sqft |
Source: Lawton BOR #171417 Report a problem | ||
| 6/10/2026 | Listed for sale | $307,500+57.7%$181/sqft |
Source: Lawton BOR #171417 Report a problem | ||
| 8/5/2020 | Sold | $195,000$115/sqft |
Source: Lawton BOR #155987 Report a problem | ||
| 6/8/2020 | Listed for sale | $195,000+3.4%$115/sqft |
Source: ELGIN REALTY #155987 Report a problem | ||
| 5/9/2017 | Listing removed | $1,350$1/sqft |
Source: Gilmer Capps Report a problem | ||
| 4/17/2017 | Listed for rent | $1,350$1/sqft |
Source: iHOUSEweb, Inc. Report a problem | ||
| 8/20/2011 | Listing removed | $188,500$111/sqft |
Source: Re/Max Professionals #128363 Report a problem | ||
| 11/14/2010 | Listed for sale | $188,500+3.9%$111/sqft |
Source: Pam & Barry Inc #128363 Report a problem | ||
| 12/9/2008 | Sold | $181,500$107/sqft |
Source: Public Record Report a problem | ||
Public tax history
| Year | Property taxes | Tax assessment |
|---|---|---|
| 2025 | $2,969 +1.1% | $29,347 +5% |
| 2024 | $2,937 +4.9% | $27,950 +4.3% |
| 2023 | $2,799 +22% | $26,800 +22.5% |
| 2022 | $2,295 -1.8% | $21,878 |
| 2021 | $2,337 +22.9% | $21,878 +15.7% |
| 2020 | $1,902 -8.6% | $18,908 -1% |
| 2019 | $2,082 +1.8% | $19,091 -2.8% |
| 2017 | $2,045 | $19,642 +2.2% |
| 2016 | $2,045 +3.1% | $19,222 +0.7% |
| 2015 | $1,983 +3.1% | $19,084 |
| 2014 | $1,923 -2% | $19,084 |
| 2013 | $1,963 +16.1% | $19,084 |
| 2012 | $1,691 | $19,084 |
| 2011 | -- | $19,084 |
| 2010 | -- | $19,084 +95320% |
| 2008 | $2 | $20 |
| 2007 | $2 | $20 |
Find assessor info on the county website
Neighborhood: 73541
Nearby homes
- $276,6003 bd2 ba1.7k sqft115 NE Simmons Cir, Fletcher, OK 73541Off Market
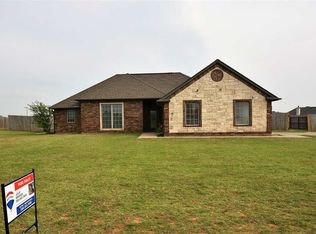
- $312,8004 bd3 ba2k sqft77 NE Simmons Cir, Fletcher, OK 73541Off Market
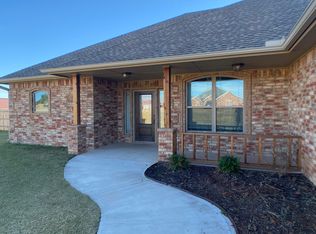
- $303,0004 bd2 ba2k sqft291 NE Simmons Cir, Fletcher, OK 73541Sold
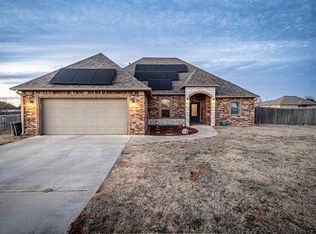
- $45,000-- bd-- ba-- sqft11 Clift Dr, Fletcher, OK 73541Off Market
- $286,4003 bd2 ba1.8k sqft327 NE Simmons Cir, Fletcher, OK 73541Off Market
- $377,2004 bd3 ba2.6k sqft259 NE Simmons Cir, Fletcher, OK 73541Off Market
- $286,7004 bd2 ba2k sqft2 NE Clift Dr, Fletcher, OK 73541Off Market
- $277,9005 bd2 ba1.8k sqft129 NE Simmons Cir, Fletcher, OK 73541Off Market
Nearby schools
GreatSchools rating
- 7/10Elgin Middle SchoolGrades: 5-8Distance: 1.8 mi
- 8/10Elgin High SchoolGrades: 9-12Distance: 1.8 mi
- 8/10Elgin Elementary SchoolGrades: PK-4Distance: 1.8 mi
Schools provided by the listing agent
- Elementary: Elgin
- Middle: Elgin
- High: Elgin
Source: Lawton BOR. This data may not be complete. We recommend contacting the local school district to confirm school assignments for this home.
Sell for more on Zillow
Get a Zillow Showcase℠ listing at no additional cost and you could sell for .
$295,400
2% more
+$5,908
With Zillow Showcase(estimated)
$301,308
Sell for more on Zillow
Get a Zillow Showcase℠ listing at no additional cost and you could sell for .
$295,400
2% more
+$5,908
With Zillow Showcase(estimated)
$301,308
- Oklahoma
- Comanche County
- Elgin
- 73541
- 93 NE Simmons Cir
