
Nestled on a private 1.83-acre lot surrounded by mature trees, flowers, and established landscaping, this beautifully updated 2-bedroom, 1.5-bath home offers comfort, charm, and exceptional outdoor living. The eat-in kitchen features quartz countertops, stainless steel appliances, a built-in wine refrigerator, and beer tap. Hardwood floors flow throughout much of the home, with an open living and dining area enhanced by a mini-split A/C system.Relax in the cozy den with a wood-burning fireplace and mini-split A/C. Upstairs offers hardwood floors, a convenient laundry closet with a high-end stackable washer and dryer, and a spacious primary bedroom with mini-split A/C and a large walk-in closet. The full bath includes a heated Jacuzzi tub, separate shower stall, and solar-powered skylight. The second bedroom also features mini-split A/C.Additional highlights include a dry walkout basement, 2-3 storage sheds, a freshly painted 20' x 14' pressure-treated front deck, and a 25' x 15' Trex rear deck. Outdoor improvements include a newer stone wall, paved driveway, stone walkway, and fire pit. Garden enthusiasts will love the fenced and screened vegetable garden designed to keep animals out. Be sure to check out the 360° virtual tour!
Pending
$519,900
93 New London Tpke, Richmond, RI 02898
2beds
1,658sqft
Single Family Residence
Built in 1976
1.83 Acres Lot
$-- Zestimate®
$314/sqft
$-- HOA
What's special
Paved drivewayNewer stone wallStone walkwayDry walkout basementEat-in kitchenSeparate shower stallBuilt-in wine refrigerator
- 28 days |
- 1,803 |
- 103 |
Likely to sell faster than
Zillow last checked:
Listing updated:
Listed by:
Blanchet Group 401-335-3344,
RE/MAX Town & Country
Source: StateWide MLS RI,MLS#: 1415953
Facts & features
Interior
Bedrooms & bathrooms
- Bedrooms: 2
- Bathrooms: 2
- Full bathrooms: 1
- 1/2 bathrooms: 1
Bathroom
- Features: Ceiling Height 7 to 9 ft
- Level: First
Bathroom
- Features: Ceiling Height 7 to 9 ft
- Level: Second
Other
- Features: Ceiling Height 7 to 9 ft
- Level: Second
Other
- Features: Ceiling Height 7 to 9 ft
- Level: Second
Den
- Features: Ceiling Height 7 to 9 ft
- Level: First
Dining area
- Features: Ceiling Height 7 to 9 ft
- Level: First
Kitchen
- Features: Ceiling Height 7 to 9 ft
- Level: First
Other
- Features: Ceiling Height 7 to 9 ft
- Level: Second
Living room
- Features: Ceiling Height 7 to 9 ft
- Level: First
Utility room
- Features: Ceiling Height 7 to 9 ft
- Level: Lower
Heating
- Oil, Baseboard, Forced Water
Cooling
- Has cooling: Yes
Appliances
- Included: Tankless Water Heater, Dishwasher, Dryer, Microwave, Oven/Range, Refrigerator, Washer
Features
- Wall (Dry Wall), Plumbing (Mixed), Insulation (Unknown), Ceiling Fan(s)
- Flooring: Ceramic Tile, Hardwood, Carpet
- Windows: Skylight(s)
- Basement: Full,Walk-Out Access,Unfinished,Common,Storage Space,Utility
- Attic: Attic Stairs, Attic Storage
- Number of fireplaces: 1
- Fireplace features: Brick
Interior area
- Total structure area: 1,658
- Total interior livable area: 1,658 sqft
- Finished area above ground: 1,658
- Finished area below ground: 0
Video & virtual tour
Property
Parking
- Total spaces: 6
- Parking features: No Garage, Driveway
- Has uncovered spaces: Yes
Lot
- Size: 1.83 Acres
- Features: Horse Permitted, Wooded
Details
- Additional structures: Outbuilding
- Foundation area: 896
- Parcel number: RICHM02CB042L000
- Zoning: R-2
- Other equipment: Wood Stove
- Horses can be raised: Yes
Construction
Type & style
- Home type: SingleFamily
- Architectural style: Cape Cod
- Property subtype: Single Family Residence
Materials
- Dry Wall, Vinyl Siding
- Foundation: Concrete Perimeter
Condition
- New construction: No
- Year built: 1976
Utilities & green energy
- Electric: 150 Amp Service, Circuit Breakers
- Sewer: Septic Tank
- Water: Well
Community & HOA
HOA
- Has HOA: No
Location
- Region: Richmond
Financial & listing details
- Price per square foot: $314/sqft
- Tax assessed value: $404,900
- Annual tax amount: $5,940
- Date on market: 6/22/2026
Estimated market value
Not available
Estimated sales range
Not available
Not available
Price history
| Date | Event | Price |
|---|---|---|
| 7/1/2026 | Pending sale | $519,900$314/sqft |
Source:  StateWide MLS RI #1415953 Report a problem StateWide MLS RI #1415953 Report a problem | ||
| 6/22/2026 | Listed for sale | $519,900$314/sqft |
Source: StateWide MLS RI #1415953 Report a problem | ||
Public tax history
| Year | Property taxes | Tax assessment |
|---|---|---|
| 2025 | $5,940 | $404,900 |
| 2024 | $5,940 -0.6% | $404,900 |
| 2023 | $5,976 -6.2% | $404,900 +30.8% |
| 2022 | $6,370 -0.2% | $309,500 |
| 2021 | $6,382 +1.2% | $309,500 |
| 2020 | $6,308 +14.1% | $309,500 +22.5% |
| 2019 | $5,529 +2.4% | $252,700 |
| 2018 | $5,398 +2.7% | $252,700 |
| 2017 | $5,256 +6.5% | $252,700 +10.4% |
| 2016 | $4,937 +2.3% | $228,900 |
| 2015 | $4,825 +0.7% | $228,900 |
| 2014 | $4,793 +3.7% | $228,900 -2.1% |
| 2013 | $4,622 +3.9% | $233,900 |
| 2012 | $4,449 +2.9% | $233,900 |
| 2011 | $4,325 +4.2% | $233,900 -15.5% |
| 2010 | $4,149 +0.3% | $276,800 |
| 2009 | $4,135 +4.4% | $276,800 |
| 2008 | $3,961 +7.9% | $276,800 +6.4% |
| 2007 | $3,671 +13.4% | $260,200 |
| 2005 | $3,237 +17.4% | $260,200 +77.7% |
| 2004 | $2,757 +5.2% | $146,400 |
| 2003 | $2,621 | $146,400 |
Find assessor info on the county website
Monthly payment
Est. payment
Payment breakdown
Explore the cost of this home by adjusting the details. Changes won't be saved.Climate risks
Neighborhood: 02898
Nearby schools
GreatSchools rating
- 9/10Richmond Elementary SchoolGrades: K-4Distance: 3 mi
- 7/10Chariho Regional Middle SchoolGrades: 5-8Distance: 6.9 mi
- 10/10Chariho High SchoolGrades: 9-12Distance: 6.7 mi
- $592,4006 bd3 ba3k sqft89 New London Tpke, Richmond, RI 02898Off Market
- $615,5004 bd3 ba2.6k sqft97 New London Tpke, Richmond, RI 02898Off Market
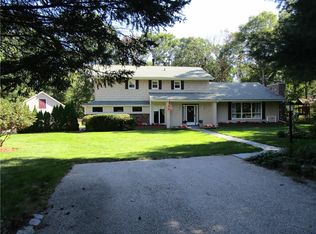
- $571,5003 bd2 ba1.6k sqft101 New London Tpke, Richmond, RI 02898Off Market
- $403,8002 bd1 ba720 sqft83 New London Tpke, Richmond, RI 02898Off Market
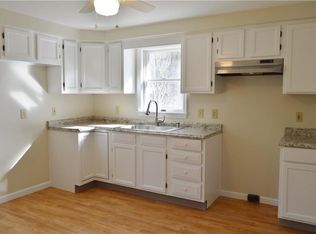
- $511,2002 bd2 ba1.1k sqft102 New London Tpke, Richmond, RI 02898Off Market
- $535,3004 bd2 ba1.5k sqft81 New London Tpke, Richmond, RI 02898Off Market
- $684,3003 bd2 ba2.2k sqft11 Oak Leaf Trl, Richmond, RI 02898Off Market
- $372,5001 bd1 ba1.2k sqft105 New London Tpke, Richmond, RI 02898Off Market
A local agent can set up tours, give advice and negotiate with sellers.
A local lender can help you make sure your offer is ready when you are.
Similar homes
- $500,0002 bd1 ba1.2k sqft31 Lakeside Dr, Hope Valley, RI 02832For Sale

 MLS ID #1416252, Elaine Readey, RE/MAX South County. StateWide MLS RI
 - $479,9003 bd1 ba1.3k sqft48 Colvintown Rd, Coventry, RI 02816For Sale
 MLS ID #1418142, Tracey Colucci, Century 21 AllPoints Realty. StateWide MLS RI
 - $465,0003 bd1 ba960 sqft762 Waites Corner Rd, South Kingstown, RI 02892For Sale
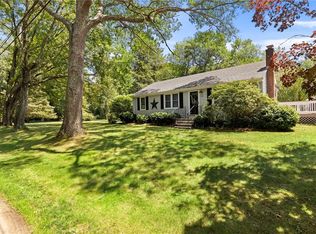 MLS ID #1416563, Keri-Ann McAlice, RI Real Estate Services. StateWide MLS RI
 - $549,9003 bd2 ba1.5k sqft93 Moosup Valley Rd, Foster, RI 02825For Sale
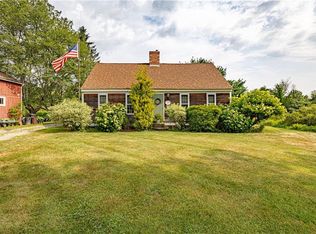 MLS ID #1417017, Greg Coupe, Long Realty, Inc.. StateWide MLS RI
 - $519,9773 bd2 ba2.2k sqft513 Knotty Oak Rd, Coventry, RI 02816New ConstructionMLS ID #1417071, David Tatangelo, RE/MAX Real Estate Center. StateWide MLS RI
- $425,0002 bd2 ba920 sqft79 W Shore Dr, Exeter, RI 02822For SaleMLS ID #1416808, Renee Fallon, RE/MAX Professionals. StateWide MLS RI
- $674,0002 bd2 ba1.3k sqft540 Switch Rd, Wood River Junction, RI 02894For SaleMLS ID #1414997, The Dowd Team, Keller Williams Coastal. StateWide MLS RI
- $525,0003 bd1 ba1k sqft28 Karee Ct, South Kingstown, RI 02879For SaleMLS ID #1417578, Anthony Mattera, Hope Real Estate. StateWide MLS RI
- $550,0003 bd1 ba1.8k sqft253 Station St, Coventry, RI 02816For SaleMLS ID #1417683, The SoldWithSoko Team, HERE Realty. StateWide MLS RI
- $449,9003 bd2 ba1.9k sqft110 Reservoir Rd, Coventry, RI 02816For SaleMLS ID #11889406, Rachel Sanville, Your Home Sold Guaranteed Realty, The Nathan Clark Team. My State MLS
- $550,0003 bd2 ba2.3k sqft77 Tower St, Westerly, RI 02891For SaleMLS ID #1415468, The Schilke Team, Schilke Realty. StateWide MLS RI
- $419,0002 bd2 ba1.3k sqft18 Biscuit Hill Rd, Foster, RI 02825For SaleMLS ID #1417190, Mia Traficante, JMG RHODE ISLAND. StateWide MLS RI
- $489,0003 bd2 ba1.7k sqft74 Youngs Ave, West Warwick, RI 02893For SaleMLS ID #1417512, Jessica Ribeiro, Real Broker, LLC. StateWide MLS RI
- $574,9002 bd1 ba1.3k sqft657 Shannock Rd, South Kingstown, RI 02879For SaleMLS ID #1416743, The Daglieri Team, Flagship Real Estate Advisors. StateWide MLS RI
- $619,9004 bd3 ba2.2k sqft233 Victory Hwy, West Greenwich, RI 02817For SaleMLS ID #1413745, Mary Lyons, RE/MAX Real Estate Center. StateWide MLS RI
- $499,9003 bd3 ba2k sqft68 Leaf St, West Warwick, RI 02893For SaleMLS ID #1406246, Yvonne Sousa, RISE REC. StateWide MLS RI
- $699,0003 bd2 ba2k sqft132 Sheffield Hill Rd, Exeter, RI 02822For SaleMLS ID #1414881, Dawn McCauley, RE/MAX Profnl. Newport, Inc.. StateWide MLS RI
- $569,0003 bd1 ba1.2k sqft107 Huckleberry Rd, North Kingstown, RI 02852For SaleMLS ID #1414752, The Blackstone Team, Compass. StateWide MLS RI
- $495,0003 bd1 ba1.4k sqft88 Nichols Rd, North Kingstown, RI 02852For SaleMLS ID #1418224, Dana Zangari, Residential Properties Ltd.. StateWide MLS RI
- $775,0003 bd2 ba2.1k sqft175 Hope Furnace Rd, Scituate, RI 02831For SaleMLS ID #1418287, Sean Cardoso, Century 21 Envoy. StateWide MLS RI
