Skip main navigation
Off market
  • $105,100

    93 Northridge Ter, Medford, OR 97501

    3beds
    1,404sqft
    Manufactured Home
    Built in 2026
    -- sqft lot
    $105,100 Zestimate®
    $75/sqft
    $2,180 Estimated rent

    Home value

    $105,100

    $95,000 - $118,000

    $2,180/mo

    Zestimate® history
    Loading
    Loading...

    Owner options

    List your home for rent

    $2,180/mo

    Rent Zestimate®

    Find your next renter with Zillow Rental Manager. Plus, with online applications, you can quickly screen prospective tenants – for free.

    Learn more

    $2,180/mo

    Rent Zestimate®

    Refinance and save

    $1,460/mo

    Est. payment

    Refinancing to a lower rate could help reduce your monthly payments and save thousands over the life of the loan.

    See today's rates

    $1,460/mo

    Est. payment

    Explore your selling options

    Work with a Zillow partner agent

    Leverage their expertise and Zillow's premium Showcase listings to get your home seen by more buyers.

    Get started

    List with your own agent

    Get your home in front of millions of buyers by listing it on Zillow.

    Learn how to do it

    Sell it yourself

    Take full control of how buyers see your home on Zillow by listing For Sale by Owner (FSBO).

    List your home

    What's special

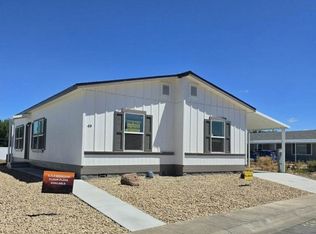
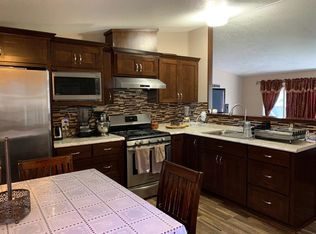
    Thoughtfully designed living spaceExpansive backyardDedicated utility roomGenerously sized bedroomsGourmet kitchenStunning functional kitchenGleaming stainless-steel appliances

    Your Dream Home Awaits at Bear Creek Estates! Welcome to Bear Creek Estates, where comfort meets convenience in this brand-new manufactured home offering over 1,400 square feet of thoughtfully designed living space. Step inside to discover a stunning, functional kitchen that seamlessly opens into a spacious living room-perfect for entertaining or relaxing with loved ones. The gourmet kitchen features a large island and gleaming stainless-steel appliances, including a refrigerator, microwave, dishwasher, and stove-ideal for both everyday meals and special gatherings. Each of the three generously sized bedrooms provides comfort and privacy, with the Primary Suite boasting a walk-in closet for all your storage needs. A dedicated utility room with washer and dryer hookups is conveniently located down the hall, offering additional storage and privacy from your main living areas. Step out into your expansive backyard-an uncommon find in most manufactured home communities. At Bear Creek Estates, you'll enjoy the best of both worlds: energy-efficient living on an oversized lot, ready to bring your outdoor dreams to life. Don't miss your chance to call Bear Creek Estates home-where space, style, and serenity come together. Join us every Friday from 2pm - 5pm for an Open House of our Available Homes and Lots

    This property is off market, which means it's not currently listed for sale or rent on Zillow. This may be different from what's available on other websites or public sources.

    Zillow last checked:

    Listing updated:

    Source: Casa Park HomesMLS Logo

    Facts & features

    Interior

    Bedrooms & bathrooms
    • Bedrooms: 3
    • Bathrooms: 2
    • Full bathrooms: 2
    Heating
    • Natural Gas, Forced Air
    Cooling
    • Central Air
    Appliances
    • Included: Dishwasher, Microwave, Range, Refrigerator
    Features
    • Walk-In Closet(s)
    • Windows: Double Pane Windows
    Interior area
    • Total interior livable area: 1,404 sqft

    Property

    Parking
    • Parking features: Carport
    Features
    • Levels: 1.0
    • Stories: 1
    • Patio & porch: Deck
    Details
    • Parcel number: 10794326

    Construction

    Type & style
    • Home type: MobileManufactured
    • Architectural style: Craftsman
    • Property subtype: Manufactured Home
    Materials
    • Wood Siding
    • Roof: Composition
    Condition
    • New Construction
    • New construction: Yes
    • Year built: 2026
    Details
    • Builder name: Casa Park Homes

    Community & neighborhood

    Location
    • Region: Medford
    • Subdivision: Bear Creek Estates

    HOA & financial

    HOA
    • Has HOA: Yes
    • HOA fee: $950 monthly

    Price history

    DateEventPrice
    6/8/2026Listing removed$229,990$164/sqft
    Source: Casa Park Homes Report a problem
    8/19/2025Listed for sale$229,990+43.8%$164/sqft
    Source: Casa Park Homes Report a problem
    7/12/2021Listing removed--
    Source: Factory Homes Report a problem
    3/9/2021Price change$159,900+6.7%$114/sqft
    Source: Factory Homes Report a problem
    1/21/2021Listed for sale$149,900+44.7%$107/sqft
    Source: Factory Homes Report a problem
    4/28/2020Listing removed$103,600$74/sqft
    Source: Coldwell Banker Pro West Real Estate #3009555 Report a problem
    3/3/2020Price change$103,600-5.8%$74/sqft
    Source: Coldwell Banker Pro West Real Estate #3009555 Report a problem
    2/18/2020Price change$110,000+6.2%$78/sqft
    Source: Coldwell Banker Pro West Real Estate #3009470 Report a problem
    1/27/2020Price change$103,600-5.8%$74/sqft
    Source: Coldwell Banker Pro West Real Estate #3009470 Report a problem
    1/22/2020Price change$110,000+6.2%$78/sqft
    Source: Coldwell Banker Pro West Real Estate #3009470 Report a problem
    1/20/2020Price change$103,600-5.8%$74/sqft
    Source: Coldwell Banker Pro West Real Estate #3009470 Report a problem
    1/15/2020Listed for sale$110,000$78/sqft
    Source: Coldwell Banker Pro West Real Estate #3009470 Report a problem

    Public tax history

    YearProperty taxesTax assessment
    2024$516 +40.3%$31,250 +3%
    2023$368 +2.6%$30,340
    2022$359 +2.2%$30,340 +3%
    2021$351 +3.3%$29,460 +6%
    2020$339 +2.6%$27,780 +3%
    2019$331 $26,980 +3%
    2018$331 +3%$26,200
    2017$321 +6.9%$26,200 +8.9%
    2016$301 +6.4%$24,060 +6%
    2015$282 +7.5%$22,700 +3%
    2014$263 +125.1%$22,030 +112.4%
    2007$117 +1.3%$10,370 +5.9%
    2006$115 -2.6%$9,790
    2005$118 $9,790

    Find assessor info on the county website

    Neighborhood: 97501

    Nearby schools

    GreatSchools rating
    Schools provided by the MLS
    • Elementary: Orchard Hill
    • Middle: Talent Middle School
    • High: Phoenix High School
    • District: Phoenix Talent

    Source: Casa Park Homes. This data may not be complete. We recommend contacting the local school district to confirm school assignments for this home.

    Sell for more on Zillow
    Get a Zillow Showcase℠ listing at no additional cost and you could sell for .
    $105,100
    2% more
    +$2,102
    With Zillow Showcase(estimated)
    $107,202