Skip main navigation
Off market
  • Tax assessed value
    $72,140

    93 Northridge Ter Spc 48, Medford, OR 97501

    4beds
    1,512sqft
    Manufactured Home
    Built in 2026
    -- sqft lot
    $-- Zestimate®
    $48/sqft
    $2,053 Estimated rent

    Home value

    Not available

    Estimated sales range

    Not available

    $2,053/mo

    Zestimate® history
    Loading
    Loading...

    Owner options

    List your home for rent

    $2,053/mo

    Rent Zestimate®

    Find your next renter with Zillow Rental Manager. Plus, with online applications, you can quickly screen prospective tenants – for free.

    Learn more

    $2,053/mo

    Rent Zestimate®

    Refinance and save

    $1,300/mo

    Est. payment

    Refinancing to a lower rate could help reduce your monthly payments and save thousands over the life of the loan.

    See today's rates

    $1,300/mo

    Est. payment

    Explore your selling options

    Work with a Zillow partner agent

    Leverage their expertise and Zillow's premium Showcase listings to get your home seen by more buyers.

    Get started

    List with your own agent

    Get your home in front of millions of buyers by listing it on Zillow.

    Learn how to do it

    Sell it yourself

    Take full control of how buyers see your home on Zillow by listing For Sale by Owner (FSBO).

    List your home

    What's special

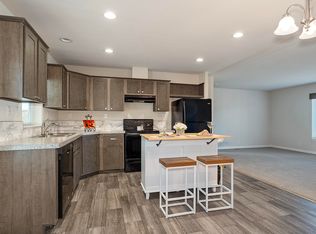
    Split-concept homePrimary suiteStainless steel appliancesConveniently located laundry roomFilled with natural lightStylish and functional kitchenSpacious homesite

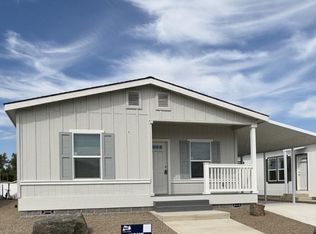
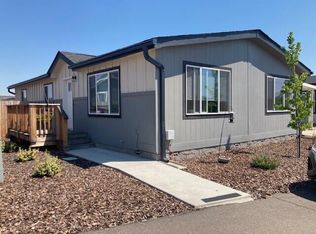
    Don't miss one of our most sought-after layouts, now available on homesite #48 at Bear Creek Estates! This beautifully designed, split-concept home offers the perfect balance of privacy and functionality, with the Primary Suite thoughtfully located on one end, and three additional bedrooms on the opposite side-ideal for giving Mom and Dad a peaceful retreat after a long day. Each secondary bedroom is generously sized and filled with natural light, thanks to large windows that make the space feel bright, open, and inviting. At the heart of this energy-efficient home is a stylish and functional kitchen, featuring stainless steel appliances and plenty of space to cook, gather, and connect. Just off the kitchen, the conveniently located laundry room makes it easy to juggle dinner and chores without missing a beat. Whether you're hosting family or enjoying quiet evenings at home, this layout offers flexibility, comfort, and modern living-all on a spacious homesite that's ready for your personal touch. Join us every Friday from 2pm - 5pm for an Open House of our Available Homes and Lots

    This property is off market, which means it's not currently listed for sale or rent on Zillow. This may be different from what's available on other websites or public sources.

    Zillow last checked:

    Listing updated:

    Source: Casa Park HomesMLS Logo

    Facts & features

    Interior

    Bedrooms & bathrooms
    • Bedrooms: 4
    • Bathrooms: 2
    • Full bathrooms: 2
    Heating
    • Natural Gas, Forced Air
    Cooling
    • Central Air, Ceiling Fan(s)
    Appliances
    • Included: Dishwasher, Disposal, Microwave, Range, Refrigerator
    Features
    • Ceiling Fan(s), Walk-In Closet(s)
    • Windows: Double Pane Windows
    Interior area
    • Total interior livable area: 1,512 sqft

    Property

    Parking
    • Parking features: Carport
    Features
    • Levels: 1.0
    • Stories: 1
    Details
    • Parcel number: 30152776

    Construction

    Type & style
    • Home type: MobileManufactured
    • Architectural style: Craftsman
    • Property subtype: Manufactured Home
    Materials
    • Wood Siding
    • Roof: Composition
    Condition
    • New Construction
    • New construction: Yes
    • Year built: 2026
    Details
    • Builder name: Casa Park Homes

    Community & HOA

    Community
    • Subdivision: Bear Creek Estates
    HOA
    • Has HOA: Yes
    • HOA fee: $950 monthly
    Location
    • Region: Medford

    Financial & listing details

    • Price per square foot: $48/sqft
    • Tax assessed value: $72,140
    • Annual tax amount: $676
    • Date on market: 10/1/2025

    Price history

    DateEventPrice
    6/8/2026Listing removed$239,990$159/sqft
    Source: Casa Park Homes Report a problem
    10/1/2025Listed for sale$239,990+245.3%$159/sqft
    Source: Casa Park Homes Report a problem
    6/21/2019Sold$69,500$46/sqft
    Source: Oregon Datashare #102997439 Report a problem

    Public tax history

    YearProperty taxesTax assessment
    2022-- --
    2021-- --
    2020$676 +2.6%$54,510
    2019$659 --
    2018$659 +120.9%--
    2017$298 $23,240 -8.9%
    2016$298 -3.6%$25,520 +2%
    2015$310 +0.5%$25,020 -8.3%
    2014$308 +6.8%$27,290 -2.8%
    2013$288 -3.9%$28,080 +3.9%
    2012$300 -25.7%$27,020 -25.9%
    2011$404 +89.2%$36,480 +2.9%
    2010$214 -20.9%$35,450 -11.1%
    2009$270 -32.9%$39,880 -22.4%
    2008$403 +1.5%$51,390 +3%
    2007$396 -1.5%$49,900 +3%
    2006$402 +1.2%$48,450 +13%
    2005$398 $42,890
    Find assessor info on the county website

    Neighborhood: 97501

    Nearby schools

    GreatSchools rating
    Schools provided by the MLS
    • Elementary: Orchard Hill
    • Middle: Talent Middle School
    • High: Phoenix High School
    • District: Phoenix Talent

    Source: Casa Park Homes. This data may not be complete. We recommend contacting the local school district to confirm school assignments for this home.