Location! Location!! Location!!! This primely situated home in Bear Delaware awaits its new owner. A beautifully designed 4-bedroom, 3.5-bathroom perfect for you and your lovely family. From the moment you step inside, you’ll be captivated by the spacious foyer that leads into an open floor plan, perfect for modern living and entertaining. The grand stairway adds an elegant touch, creating an immediate sense of luxury. The expansive living room offers plenty of space for relaxation and family gatherings, while the kitchen is a chef's dream. Featuring sleek countertops, stainless steel appliances, an island with ample seating, it's ideal for both cooking and casual dining. Just off the kitchen, you'll find a convenient laundry area and direct access to the garage, making chores a breeze. The upper level is home to a serene master suite complete with two walk-in closets and a full bathroom that includes a relaxing soaking tub — your personal retreat after a long day. Additionally, there are two generously sized bedrooms on this floor, as well as a full hallway bathroom to accommodate family and guests. The fully finished basement offers even more space with an additional bedroom and a full bathroom, perfect for visitors or as a private in-law suite. Step outside to the deck that overlooks the fenced in backyard, an ideal setting for outdoor dining, relaxation, or play. Located just minutes from major highways, shopping centers, and more, this home combines convenience with comfort. Don’t miss the opportunity to make this beautiful property your own. Schedule your tour today! """INTERIOR PICTURES COOMING APRIL 1"""
Sold for $495,000
$495,000
93 Nursery Dr, Bear, DE 19701
4beds
2,200sqft
Single Family Residence
Built in 1995
6,970 Square Feet Lot
$425,800 Zestimate®
$225/sqft
$2,781 Estimated rent
Home value
$425,800
$387,000 - $468,000
$2,781/mo
Zestimate® history
Owner options
List your home for rent
$2,781/mo
Rent Zestimate®
Find your next renter with Zillow Rental Manager. Plus, with online applications, you can quickly screen prospective tenants – for free.
$2,781/mo
Rent Zestimate®
Refinance and save
$2,453/mo
Est. payment
Refinancing to a lower rate could help reduce your monthly payments and save thousands over the life of the loan.
$2,453/mo
Est. payment
Explore your selling options
Work with a Zillow partner agent
Leverage their expertise and Zillow's premium Showcase listings to get your home seen by more buyers.
Get startedList with your own agent
Get your home in front of millions of buyers by listing it on Zillow.
Learn how to do itSell it yourself
Take full control of how buyers see your home on Zillow by listing For Sale by Owner (FSBO).
List your homeWhat's special
Additional bedroomSleek countertopsFully finished basementSerene master suiteStainless steel appliancesGenerously sized bedroomsTwo walk-in closets
Zillow last checked:
Listing updated:
Listed by:
Jemimah Chuks 302-359-8337,
EXP Realty, LLC
Bought with:
Ed Schmitt, RS-0024270
BHHS Fox & Roach-West Chester
Source: Bright MLS,MLS#: DENC2076776
Facts & features
Interior
Bedrooms & bathrooms
- Bedrooms: 4
- Bathrooms: 4
- Full bathrooms: 3
- 1/2 bathrooms: 1
- Main level bathrooms: 1
Basement
- Area: 0
Heating
- Heat Pump, Natural Gas
Cooling
- Central Air, Electric
Appliances
- Included: Gas Water Heater
Features
- Basement: Full
- Number of fireplaces: 1
Interior area
- Total structure area: 2,200
- Total interior livable area: 2,200 sqft
- Finished area above ground: 2,200
- Finished area below ground: 0
Property
Parking
- Total spaces: 2
- Parking features: Garage Faces Front, Garage Faces Rear, Attached
- Attached garage spaces: 2
Accessibility
- Accessibility features: None
Features
- Levels: Two
- Stories: 2
- Pool features: None
Lot
- Size: 6,970 Square Feet
- Dimensions: 88.10 x 79.50
Details
- Additional structures: Above Grade, Below Grade
- Parcel number: 10034.10272
- Zoning: NC6.5
- Special conditions: Standard
Construction
Type & style
- Home type: SingleFamily
- Architectural style: Colonial
- Property subtype: Single Family Residence
Materials
- Stucco, Vinyl Siding, Aluminum Siding
- Foundation: Concrete Perimeter
Condition
- New construction: No
- Year built: 1995
Utilities & green energy
- Sewer: Public Sewer
- Water: Public
Community & HOA
Community
- Subdivision: School Bell Garden
HOA
- Has HOA: Yes
- HOA fee: $80 annually
Location
- Region: Bear
Financial & listing details
- Price per square foot: $225/sqft
- Tax assessed value: $83,500
- Annual tax amount: $2,609
- Date on market: 3/18/2025
- Listing agreement: Exclusive Right To Sell
- Listing terms: Cash,Conventional,FHA,VA Loan,Other
- Ownership: Fee Simple
Price history
| Date | Event | Price |
|---|---|---|
| 4/16/2025 | Sold | $495,000+6.5%$225/sqft |
Source:  Bright MLS #DENC2076776 Report a problem Bright MLS #DENC2076776 Report a problem | ||
| 3/24/2025 | Contingent | $465,000$211/sqft |
Source: Bright MLS #DENC2076776 Report a problem | ||
| 3/18/2025 | Listed for sale | $465,000+53%$211/sqft |
Source: Bright MLS #DENC2076776 Report a problem | ||
| 4/19/2021 | Sold | $304,000-23%$138/sqft |
Source: Public Record Report a problem | ||
| 3/5/2021 | Pending sale | $395,000$180/sqft |
Source: Keller William Realty #DENC521494 Report a problem | ||
| 2/27/2021 | Listed for sale | $395,000+49.1%$180/sqft |
Source: Keller William Realty #DENC521494 Report a problem | ||
| 10/6/2016 | Sold | $265,000+48%$120/sqft |
Source: Public Record Report a problem | ||
| 7/29/2016 | Sold | $179,000-33.7%$81/sqft |
Source: Public Record Report a problem | ||
| 7/18/2016 | Price change | $269,900-3.6%$123/sqft |
Source: RE/MAX Sunvest Realty #6820867 Report a problem | ||
| 7/1/2016 | Listed for sale | $279,900+27.5%$127/sqft |
Source: RE/MAX Sunvest Realty #6820867 Report a problem | ||
| 8/19/2014 | Listing removed | $219,500$100/sqft |
Source: Long & Foster Real Estate #6267995 Report a problem | ||
| 4/30/2014 | Listed for sale | $219,500-8.4%$100/sqft |
Source: Long & Foster Real Estate #6267995 Report a problem | ||
| 5/20/2003 | Sold | $239,500$109/sqft |
Source: Public Record Report a problem | ||
Public tax history
| Year | Property taxes | Tax assessment |
|---|---|---|
| 2025 | -- | $451,800 +441.1% |
| 2024 | $2,785 +10.3% | $83,500 |
| 2023 | $2,524 -4.6% | $83,500 |
| 2022 | $2,647 0% | $83,500 |
| 2021 | $2,647 -0.7% | $83,500 |
| 2020 | $2,665 +0.2% | $83,500 |
| 2019 | $2,660 +9.1% | $83,500 |
| 2017 | $2,438 +11.9% | $83,500 |
| 2016 | $2,179 | $83,500 |
| 2015 | $2,179 0% | $83,500 |
| 2014 | $2,179 | $83,500 |
| 2013 | -- | $83,500 |
| 2012 | -- | $83,500 |
| 2011 | -- | $83,500 |
| 2010 | -- | $83,500 |
| 2009 | -- | $83,500 |
| 2008 | -- | $83,500 |
| 2007 | -- | $83,500 |
| 2006 | -- | $83,500 |
| 2005 | -- | $83,500 |
| 2004 | -- | $83,500 |
| 2003 | -- | $83,500 |
| 2002 | -- | $83,500 |
| 2001 | -- | $83,500 |
Find assessor info on the county website
Neighborhood: 19701
Nearby homes
- $420,1003 bd3 ba2.1k sqft91 Nursery Dr, Bear, DE 19701Off Market
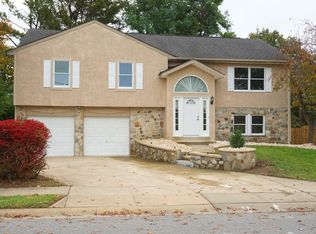
- $401,3004 bd2 ba2.1k sqft95 Nursery Dr, Bear, DE 19701Off Market
- $477,4003 bd3 ba1.7k sqft346 School Bell Rd, Bear, DE 19701Off Market
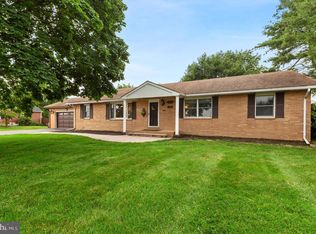
- $414,2004 bd2 ba2.3k sqft97 Nursery Dr, Bear, DE 19701Off Market
- $72,900-- bd-- ba-- sqft69 Gardener Cir, Bear, DE 19701Off Market
- $401,8003 bd2 ba2k sqft15 Denise Ct, Bear, DE 19701Off Market
- $429,4003 bd2 ba2.3k sqft350 School Bell Rd, Bear, DE 19701Off Market
- $64,800-- bd-- ba-- sqft67 Gardener Cir, Bear, DE 19701Off Market
Nearby schools
GreatSchools rating
- 5/10Wilbur (Kathleen H.) ElementaryGrades: K-5Distance: 4.7 mi
- 3/10Bedford (Gunning) Middle SchoolGrades: 6-8Distance: 5.8 mi
- 2/10Penn (William) High SchoolGrades: 9-12Distance: 3.3 mi
Schools provided by the listing agent
- District: Colonial
Source: Bright MLS. This data may not be complete. We recommend contacting the local school district to confirm school assignments for this home.
Get a cash offer in 3 minutes
Find out how much your home could sell for in as little as 3 minutes with a no-obligation cash offer.
Estimated market value
$425,800
Get a cash offer in 3 minutes
Find out how much your home could sell for in as little as 3 minutes with a no-obligation cash offer.
Estimated market value
$425,800
- Delaware
- New Castle County
- Bear
- 19701
- 93 Nursery Dr
Nearby cities
Nearby zip codes
Other Bear Topics
