This unique property offers much more than the beautiful custom- built rambling cape that was designed and perfectly maintained by the original owners. The house is a showstopper with a first-floor primary suite plus an open layout ideal for entertaining with easy access to the covered outdoor kitchen, patios and sparkling inground pool. Relax on your front porch and look out on your 17 acres of land plus a 5700 square foot barn/outbuilding that has multiple uses. The possibilities are endless for hobbyists, artists, artisans, collectors or anyone in need of a workshop plus office space. This property provides a country retreat with ample space for working from home, entertainment & relaxation. The house has a stunning open kitchen/great room with granite counters, custom maple cabinetry and hardwood flooring throughout the first floor and upper hallway. The upstairs has two additional bedrooms with a shared bathroom and a charming sitting area where you might want to hide out with a good book. The walk-in attic has potential to be additional living space. The lower level has a large game room plus an exercise room and another full bath -- and you can easily exit out to the pool area. For anyone who wants to work close to home, it doesn't get better than this--just walk down your driveway to your barn/workshop/office. This property truly epitomizes the idea there really is no place like home. There may be additional land available to purchase for buyers who purchase this property. There are two oil tanks in the basement. Pool will be opened for buyers once property is under contract. Some furniture and equipment may be available for purchase.
Sold for $1,279,000
$1,279,000
93 Oakwood Drive, Harwinton, CT 06791
3beds
4,401sqft
Single Family Residence
Built in 1999
17.71 Acres Lot
$1,358,500 Zestimate®
$291/sqft
$5,267 Estimated rent
Home value
$1,358,500
$1.15M - $1.59M
$5,267/mo
Zestimate® history
Owner options
List your home for rent
$5,267/mo
Rent Zestimate®
Find your next renter with Zillow Rental Manager. Plus, with online applications, you can quickly screen prospective tenants – for free.
$5,267/mo
Rent Zestimate®
Refinance and save
$7,304/mo
Est. payment
Refinancing to a lower rate could help reduce your monthly payments and save thousands over the life of the loan.
$7,304/mo
Est. payment
Explore your selling options
Work with a Zillow partner agent
Leverage their expertise and Zillow's premium Showcase listings to get your home seen by more buyers.
Get startedList with your own agent
Get your home in front of millions of buyers by listing it on Zillow.
Learn how to do itSell it yourself
Take full control of how buyers see your home on Zillow by listing For Sale by Owner (FSBO).
List your homeWhat's special
Custom-built rambling capeFront porchFirst-floor primary suiteCharming sitting areaCustom maple cabinetrySparkling inground poolLarge game room
Zillow last checked:
Listing updated:
Listed by:
Joanne T. Breen 860-944-3201,
ERA Hart Sargis-Breen 860-666-5607
Bought with:
Jordan Jones, RES.0821615
Dave Jones Realty, LLC
Source: Smart MLS,MLS#: 24095400
Facts & features
Interior
Bedrooms & bathrooms
- Bedrooms: 3
- Bathrooms: 4
- Full bathrooms: 3
- 1/2 bathrooms: 1
Rooms
- Room types: Exercise Room, Laundry
Primary bedroom
- Features: Full Bath, Stall Shower, Whirlpool Tub, Walk-In Closet(s), Hardwood Floor, Tile Floor
- Level: Main
- Area: 271.04 Square Feet
- Dimensions: 15.4 x 17.6
Bedroom
- Features: Wall/Wall Carpet
- Level: Upper
- Area: 193.2 Square Feet
- Dimensions: 13.8 x 14
Bedroom
- Features: Wall/Wall Carpet
- Level: Upper
- Area: 173.88 Square Feet
- Dimensions: 12.6 x 13.8
Dining room
- Features: Hardwood Floor
- Level: Main
- Area: 207 Square Feet
- Dimensions: 13.8 x 15
Great room
- Features: Vaulted Ceiling(s), Fireplace, Wood Stove, Hardwood Floor
- Level: Main
- Area: 342.4 Square Feet
- Dimensions: 16 x 21.4
Kitchen
- Features: Granite Counters, Kitchen Island, Hardwood Floor
- Level: Main
- Area: 187.6 Square Feet
- Dimensions: 13.4 x 14
Other
- Level: Lower
- Area: 366.36 Square Feet
- Dimensions: 17.2 x 21.3
Rec play room
- Features: Full Bath, Tile Floor
- Level: Lower
- Area: 972.4 Square Feet
- Dimensions: 28.6 x 34
Study
- Features: Hardwood Floor
- Level: Main
- Area: 114 Square Feet
- Dimensions: 10 x 11.4
Heating
- Forced Air, Oil
Cooling
- Central Air
Appliances
- Included: Oven/Range, Microwave, Refrigerator, Dishwasher, Disposal, Washer, Dryer, Water Heater
- Laundry: Main Level
Features
- Central Vacuum, Entrance Foyer
- Windows: Thermopane Windows
- Basement: Full,Heated,Finished,Cooled
- Attic: Storage,Floored
- Number of fireplaces: 1
Interior area
- Total structure area: 4,401
- Total interior livable area: 4,401 sqft
- Finished area above ground: 3,001
- Finished area below ground: 1,400
Property
Parking
- Total spaces: 2
- Parking features: Barn, Attached, Garage Door Opener
- Attached garage spaces: 2
Features
- Patio & porch: Porch, Patio
- Exterior features: Outdoor Grill, Lighting, Stone Wall
- Has private pool: Yes
- Pool features: Auto Cleaner, Vinyl, In Ground
Lot
- Size: 17.71 Acres
- Features: Wooded, Cleared, Rolling Slope
Details
- Additional structures: Barn(s), Pool House
- Parcel number: 811403
- Zoning: Per town
Construction
Type & style
- Home type: SingleFamily
- Architectural style: Cape Cod,Contemporary
- Property subtype: Single Family Residence
Materials
- Vinyl Siding
- Foundation: Concrete Perimeter
- Roof: Asphalt
Condition
- New construction: No
- Year built: 1999
Utilities & green energy
- Sewer: Septic Tank
- Water: Well
- Utilities for property: Cable Available
Green energy
- Energy efficient items: Windows
Community & HOA
Community
- Security: Security System
HOA
- Has HOA: No
Location
- Region: Harwinton
Financial & listing details
- Price per square foot: $291/sqft
- Tax assessed value: $511,860
- Annual tax amount: $11,773
- Date on market: 5/15/2025
Price history
| Date | Event | Price |
|---|---|---|
| 7/31/2025 | Sold | $1,279,000$291/sqft |
Source:  Smart MLS #24095400 Report a problem Smart MLS #24095400 Report a problem | ||
| 6/24/2025 | Pending sale | $1,279,000$291/sqft |
Source: Smart MLS #24095400 Report a problem | ||
| 5/15/2025 | Listed for sale | $1,279,000+14.7%$291/sqft |
Source: Smart MLS #24095400 Report a problem | ||
| 11/18/2021 | Listing removed | -- |
Source: Smart MLS #170424900 Report a problem | ||
| 9/22/2021 | Listed for sale | $1,115,000$253/sqft |
Source: Smart MLS #170424900 Report a problem | ||
| 8/29/2021 | Contingent | $1,115,000$253/sqft |
Source: Smart MLS #170424900 Report a problem | ||
| 8/7/2021 | Listed for sale | $1,115,000-7.9%$253/sqft |
Source: Smart MLS #170424900 Report a problem | ||
| 7/18/2021 | Listing removed | -- |
Source: Smart MLS #170367807 Report a problem | ||
| 6/26/2021 | Price change | $1,210,000+7.6%$275/sqft |
Source: Smart MLS #170367807 Report a problem | ||
| 1/26/2021 | Listed for sale | $1,125,000-2.1%$256/sqft |
Source: Smart MLS #170367807 Report a problem | ||
| 12/14/2020 | Listing removed | $1,149,000$261/sqft |
Source: Get Listed Realty #170309250 Report a problem | ||
| 9/10/2020 | Price change | $1,149,000-4.2%$261/sqft |
Source: Get Listed Realty #170309250 Report a problem | ||
| 6/24/2020 | Price change | $1,199,000+9.1%$272/sqft |
Source: Get Listed Realty #170309250 Report a problem | ||
| 9/18/2019 | Listed for sale | $1,099,000+1731.7%$250/sqft |
Source: Berkshire Hathaway NE Prop. #170236459 Report a problem | ||
| 1/16/2014 | Sold | $60,000-50%$14/sqft |
Source: Public Record Report a problem | ||
| 1/28/1997 | Sold | $120,000$27/sqft |
Source: Public Record Report a problem | ||
Public tax history
| Year | Property taxes | Tax assessment |
|---|---|---|
| 2025 | $11,773 +0.4% | $511,860 |
| 2024 | $11,722 +0.4% | $511,860 +28% |
| 2023 | $11,678 +2.5% | $399,940 |
| 2022 | $11,398 +6.4% | $399,940 +7.2% |
| 2021 | $10,709 +2.3% | $373,130 -0.2% |
| 2020 | $10,471 | $373,960 |
| 2019 | $10,471 -1.2% | $373,960 -1.2% |
| 2018 | $10,594 +0.7% | $378,370 |
| 2017 | $10,519 | $378,370 |
| 2016 | $10,519 +1.8% | $378,370 |
| 2015 | $10,330 +1.5% | $378,370 |
| 2014 | $10,178 +5.9% | $378,370 -3.2% |
| 2013 | $9,613 | $390,760 |
| 2012 | $9,613 +2.9% | $390,760 |
| 2011 | $9,339 +1.7% | $390,760 |
| 2010 | $9,183 +15.1% | $390,760 +12.6% |
| 2009 | $7,981 | $346,990 |
Find assessor info on the county website
Neighborhood: Northwest Harwinton
Nearby homes
- $403,5003 bd2 ba1.4k sqft75 Oakwood Dr, Harwinton, CT 06791Off Market
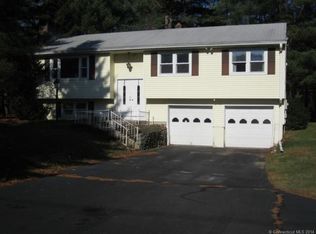
- $880,2004 bd3 ba3.4k sqft70 Oakwood Dr, Harwinton, CT 06791Off Market
- $410,8003 bd2 ba1.6k sqft66 Oakwood Dr, Harwinton, CT 06791Off Market
- $280,8003 bd1 ba1.1k sqft61 Oakwood Dr, Harwinton, CT 06791Off Market
- $436,5003 bd2 ba1.2k sqft79 Ridgewood Dr, Harwinton, CT 06791Off Market
- $286,7003 bd1 ba1k sqft62 Oakwood Dr, Harwinton, CT 06791Off Market
- $418,0003 bd2 ba1.1k sqft77 Ridgewood Dr, Harwinton, CT 06791Sold
- $276,3003 bd1 ba1.1k sqft55 Oakwood Dr, Harwinton, CT 06791Off Market
Nearby schools
GreatSchools rating
- 8/10Harwinton Consolidated SchoolGrades: PK-4Distance: 1.1 mi
- 7/10Har-Bur Middle SchoolGrades: 5-8Distance: 4.1 mi
- 7/10Lewis S. Mills High SchoolGrades: 9-12Distance: 4.1 mi
Schools provided by the listing agent
- Elementary: Harwinton Consolidated
Source: Smart MLS. This data may not be complete. We recommend contacting the local school district to confirm school assignments for this home.


Get pre-qualified for a loan
At Zillow Home Loans, we can pre-qualify you in as little as 5 minutes with no impact to your credit score.An equal housing lender. NMLS #10287.
Sell for more on Zillow
Get a Zillow Showcase℠ listing at no additional cost and you could sell for .
$1,358,500
2% more
+$27,170
With Zillow Showcase(estimated)
$1,385,670
- Connecticut
- Litchfield County
- Harwinton
- 06791
- Northwest Harwinton
- 93 Oakwood Drive
Nearby cities
Nearby neighborhoods
Nearby zip codes
Other Harwinton Topics
