Welcome to One Ford Road - Newport Beach's Premier Guard-Gated Community. Discover refined coastal living in this stunningly remodeled Balboa plan 4 residence. From the moment you enter through a custom, leaded glass Dutch door to a formal entry you will immediately be welcomed by rich hardwood flooring, elegant crown molding and hand-applied Venetian plastered walls. The formal living room flows via French doors to an inviting covered patio - perfect for relaxing or entertaining. Past the formal dining room and powder room, the heart of the home reveals itself in a fully customized family room and designer kitchen. This bright, open space boasts high-end smart, stainless steel appliances - including a 6-burner gas range and Dacor smart refrigerator. Beautiful Quartzite and limestone adorn the countertops. Custom cabinetry provides ample storage with pullouts and unique conveniences throughout. This bright room opens to an inviting hardscaped side yard with built-in BBQ -ideal for gatherings. There is direct access to the 3-car garage with extensive cabinetry/storage, a garage fridge and wine cabinet. On the upper level an expansive primary suite offers a sunlit sanctuary with custom built-ins and a totally remodeled spa-style bath featuring extensive custom stonework, high-quality custom cabinetry, a spa tub and oversized wardrobe. The executive office features extensive beautiful and functional rich wood cabinetry with abundant storage space. A large third bedroom/bonus room features built-in cabinetry, a large closet, ensuite bath and a convenient separate staircase entryway. With extensive amenities, life in One Ford Road is like living in a luxury resort. Two pools, a putting green, clubhouse, fitness center, sports courts, etc. are all available to residents. There are regular community events to enjoy. Perfectly located just minutes from world class shopping and dining, beautiful beaches, convenient transportation and top-rated schools.
Sold for $3,700,000
Listed by: Surterre Properties Inc. • Lynn Noah • Contact: 949-584-8214
Bought with: Coldwell Banker Realty
Tax assessed value
$3,700,000
93 Old Course Dr, Newport Beach, CA 92660
3beds
3,100sqft
Single Family Residence
Built in 1998
4,180 Square Feet Lot
$3,691,400 Zestimate®
$1,194/sqft
$-- Estimated rent
Home value
$3,691,400
$3.40M - $4.02M
Not available
Zestimate® history
Owner options
List your home for rent
Find your next renter with Zillow Rental Manager. Plus, with online applications, you can quickly screen prospective tenants – for free.
Refinance and save
$25,612/mo
Est. payment
Refinancing to a lower rate could help reduce your monthly payments and save thousands over the life of the loan.
$25,612/mo
Est. payment
Explore your selling options
Work with a Zillow partner agent
Leverage their expertise and Zillow's premium Showcase listings to get your home seen by more buyers.
Get startedList with your own agent
Get your home in front of millions of buyers by listing it on Zillow.
Learn how to do itSell it yourself
Take full control of how buyers see your home on Zillow by listing For Sale by Owner (FSBO).
List your homeWhat's special
Designer kitchenEnsuite bathRemodeled spa-style bathFully customized family roomExpansive primary suiteOversized wardrobeHand-applied venetian plastered walls
Zillow last checked:
Listing updated:
Listed by:
Lynn Noah DRE #00769648 949-584-8214,
Surterre Properties Inc.
Bought with:
Teri Armstrong-Hardke, DRE #00517307
Coldwell Banker Realty
Source: CRMLS,MLS#: NP25116946 Originating MLS: California Regional MLS
Originating MLS: California Regional MLSFacts & features
Interior
Bedrooms & bathrooms
- Bedrooms: 3
- Bathrooms: 4
- Full bathrooms: 3
- 1/2 bathrooms: 1
- Main level bathrooms: 1
Rooms
- Room types: Entry/Foyer, Family Room, Kitchen, Laundry, Living Room, Primary Bedroom, Other, Retreat, Dining Room
Primary bedroom
- Features: Primary Suite
Bathroom
- Features: Bathroom Exhaust Fan, Bathtub, Closet, Dual Sinks, Enclosed Toilet, Jetted Tub, Linen Closet, Stone Counters, Remodeled, Separate Shower
Other
- Features: Dressing Area
Family room
- Features: Separate Family Room
Kitchen
- Features: Kitchen Island, Kitchen/Family Room Combo, Stone Counters, Remodeled, Self-closing Cabinet Doors, Self-closing Drawers, Updated Kitchen
Other
- Features: Walk-In Closet(s)
Heating
- Forced Air
Cooling
- Central Air
Appliances
- Included: 6 Burner Stove, Built-In Range, Double Oven, Dishwasher, Exhaust Fan, Freezer, Gas Cooktop, Disposal, Gas Oven, Gas Range, Gas Water Heater, Ice Maker, Microwave, Refrigerator, Self Cleaning Oven, Trash Compactor, VentedExhaust Fan, Water To Refrigerator, Warming Drawer, Dryer, Washer
- Laundry: Washer Hookup, Electric Dryer Hookup, Gas Dryer Hookup, Inside, Laundry Room
Features
- Built-in Features, Ceiling Fan(s), Ceramic Counters, Crown Molding, Cathedral Ceiling(s), Separate/Formal Dining Room, High Ceilings, In-Law Floorplan, Multiple Staircases, Stone Counters, Recessed Lighting, Storage, Dressing Area, Instant Hot Water, Primary Suite, Walk-In Closet(s)
- Flooring: Carpet, Stone, Wood
- Windows: Blinds, Double Pane Windows, Drapes, French/Mullioned, Plantation Shutters, Screens
- Has fireplace: Yes
- Fireplace features: Gas Starter, Living Room
- Common walls with other units/homes: No Common Walls
Interior area
- Total interior livable area: 3,100 sqft
Property
Parking
- Total spaces: 3
- Parking features: Door-Multi, Garage, Garage Door Opener, Private, Garage Faces Rear
- Attached garage spaces: 3
Features
- Levels: Two
- Stories: 2
- Entry location: ground
- Patio & porch: Concrete, Covered, Front Porch, Patio, Stone
- Exterior features: Barbecue, Rain Gutters
- Pool features: Fenced, Filtered, Gunite, Gas Heat, Heated, In Ground, Association
- Has spa: Yes
- Spa features: Association, Gunite, Heated, In Ground
- View description: None
Lot
- Size: 4,180 Square Feet
- Features: Close to Clubhouse, Landscaped, Near Park, Sprinkler System, Zero Lot Line
Details
- Parcel number: 44247112
- Special conditions: Standard
Construction
Type & style
- Home type: SingleFamily
- Property subtype: Single Family Residence
Materials
- Drywall, Wood Siding
- Foundation: Slab
Condition
- Turnkey
- New construction: No
- Year built: 1998
Utilities & green energy
- Electric: 220 Volts in Garage, 220 Volts in Laundry
- Sewer: Public Sewer
- Water: Public
- Utilities for property: Cable Available, Electricity Connected, Natural Gas Connected, Sewer Connected, Underground Utilities, Water Connected
Community & HOA
Community
- Features: Biking, Curbs, Dog Park, Storm Drain(s), Street Lights, Sidewalks, Gated, Park
- Security: Carbon Monoxide Detector(s), Fire Detection System, Fire Rated Drywall, Fire Sprinkler System, Security Gate, Gated with Guard, Gated Community, Gated with Attendant, 24 Hour Security, Smoke Detector(s), Security Guard
- Subdivision: Balboa (One Ford Road) (Ofbb)
HOA
- Has HOA: Yes
- Amenities included: Clubhouse, Controlled Access, Dog Park, Fitness Center, Outdoor Cooking Area, Barbecue, Picnic Area, Playground, Pool, Guard, Spa/Hot Tub, Security
- HOA fee: $810 monthly
- HOA name: OFR Comm Assn
- HOA phone: 800-232-7517
Location
- Region: Newport Beach
Financial & listing details
- Price per square foot: $1,194/sqft
- Tax assessed value: $3,700,000
- Date on market: 5/31/2025
- Cumulative days on market: 56 days
- Listing terms: Cash,Cash to New Loan
- Inclusions: W/D, garage fridge and cooler. Some furnishings may be considered for sale.
- Road surface type: Paved
Price history
| Date | Event | Price |
|---|---|---|
| 8/25/2025 | Sold | $3,700,000-9.6%$1,194/sqft |
Source:  CRMLS #NP25116946 Report a problem CRMLS #NP25116946 Report a problem | ||
| 8/6/2025 | Pending sale | $4,095,000$1,321/sqft |
Source: CRMLS #NP25116946 Report a problem | ||
| 7/27/2025 | Contingent | $4,095,000$1,321/sqft |
Source: CRMLS #NP25116946 Report a problem | ||
| 7/3/2025 | Price change | $4,095,000-4.7%$1,321/sqft |
Source: CRMLS #NP25116946 Report a problem | ||
| 5/31/2025 | Listed for sale | $4,299,000+482.5%$1,387/sqft |
Source: CRMLS #NP25116946 Report a problem | ||
| 5/4/1999 | Sold | $738,000$238/sqft |
Source: Public Record Report a problem | ||
Public tax history
| Year | Property taxes | Tax assessment |
|---|---|---|
| 2026 | -- | $3,700,000 +220% |
| 2025 | $12,448 +1.6% | $1,156,367 +2% |
| 2024 | $12,248 +2.4% | $1,133,694 +2% |
| 2023 | $11,958 +1.7% | $1,111,465 +2% |
| 2022 | $11,756 +2% | $1,089,672 +2% |
| 2021 | $11,531 +1% | $1,068,306 +1% |
| 2020 | $11,419 | $1,057,352 +2% |
| 2019 | $11,419 +2.1% | $1,036,620 +2% |
| 2018 | $11,185 +3.9% | $1,016,295 +2% |
| 2017 | $10,768 | $996,368 +2% |
| 2016 | $10,768 +2.3% | $976,832 +1.5% |
| 2015 | $10,526 +3.4% | $962,160 +2% |
| 2014 | $10,178 | $943,313 +0.5% |
| 2013 | -- | $939,050 +2% |
| 2012 | -- | $920,638 +2% |
| 2011 | -- | $902,587 +0.8% |
| 2010 | -- | $895,842 -0.2% |
| 2009 | -- | $897,971 +2% |
| 2008 | -- | $880,364 +2% |
| 2007 | -- | $863,102 +2% |
| 2006 | -- | $846,179 +2% |
| 2005 | -- | $829,588 +2% |
| 2004 | -- | $813,322 +1.9% |
| 2003 | -- | $798,416 +2% |
| 2002 | -- | $782,761 +2% |
| 2001 | $7,809 +2.6% | $767,413 +2% |
| 2000 | $7,611 | $752,366 |
Find assessor info on the county website
Neighborhood: 92660
Nearby homes
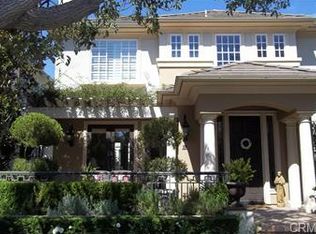
- $4,017,3003 bd4 ba2.9k sqft91 Old Course Dr, Newport Beach, CA 92660Off Market
- $2,948,1003 bd2 ba2.4k sqft95 Old Course Dr, Newport Beach, CA 92660Off Market
- $3,863,5004 bd4 ba3.1k sqft89 Old Course Dr, Newport Beach, CA 92660Off Market

- $2,994,3003 bd2 ba2.5k sqft50 Crooked Stick Dr, Newport Beach, CA 92660Off Market
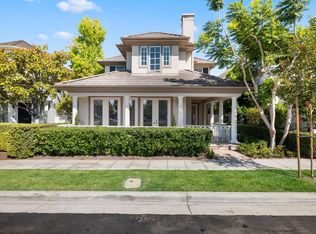
- $3,765,7004 bd5 ba3.1k sqft48 Crooked Stick Dr, Newport Beach, CA 92660Off Market
- $3,576,5003 bd2 ba3.1k sqft52 Crooked Stick Dr, Newport Beach, CA 92660Off Market
- $3,756,0003 bd4 ba2.7k sqft87 Old Course Dr, Newport Beach, CA 92660Off Market
- $3,434,6003 bd3 ba2.9k sqft54 Crooked Stick Dr, Newport Beach, CA 92660Off Market
Nearby schools
GreatSchools rating
- 9/10Abraham Lincoln Elementary SchoolGrades: K-6Distance: 1.8 mi
- 8/10Corona Del Mar High SchoolGrades: 7-12Distance: 0.5 mi
Get a cash offer in 3 minutes
Find out how much your home could sell for in as little as 3 minutes with a no-obligation cash offer.
Estimated market value
$3,691,400
Get a cash offer in 3 minutes
Find out how much your home could sell for in as little as 3 minutes with a no-obligation cash offer.
Estimated market value
$3,691,400
- California
- Orange County
- Newport Beach
- 92660
- 93 Old Course Dr
