Welcome to 93 Old Nashua Road! Set on a corner lot in a desirable Londonderry neighborhood, this updated 3-bedroom, 2-bath dormered Cape offers the perfect combination of character, thoughtful updates and flexible living space. Hardwood floors flow throughout the first floor, where the beautifully renovated kitchen features granite countertops, a center island and pretty backsplash. A formal living room and dining room offer plenty of space for entertaining, while a convenient first-floor office nook makes working from home easy. Upstairs, you’ll find all three bedrooms and a beautifully updated full bath featuring a double-sink vanity with quartz countertops and tiled tub/shower surround. Need a little extra space? Enjoy your bonus room with a mini split and working wood stove creates a cozy spot to relax, work out or hang out. Walkout access and a second driveway add even more functionality. Outside, enjoy quiet time on the back patio, plus the convenience of a two-car garage with replaced garage doors. Additional improvements include newer kitchen appliances, updated well components, hot water tank, gutters, mini split and a recently maintained water softener and reverse osmosis system by Secondwind Water Systems. A portable generator adds peace of mind, while mini splits keep things cool during the warmer months. So many of the big updates have already been taken care of... move in and enjoy!
Active under contract
Listed by: Nelson Real Estate NH, LLC • Kristyn Nelson
$650,000
93 Old Nashua Road, Londonderry, NH 03053
3beds
2,213sqft
Single Family Residence
Built in 1985
1.5 Acres Lot
$-- Zestimate®
$294/sqft
$-- HOA
What's special
Beautifully renovated kitchenConvenient first-floor office nookWalkout accessCorner lotGranite countertopsCenter islandPretty backsplash
- 34 days
- 1,592
- 149
Zillow last checked:
Listing updated:
Listed by:
Kristyn Nelson,
Nelson Real Estate NH, LLC 603-264-9808
Source: PrimeMLS,MLS#: 5105810
Facts & features
Interior
Bedrooms & bathrooms
- Bedrooms: 3
- Bathrooms: 2
- Full bathrooms: 1
- 3/4 bathrooms: 1
Heating
- Oil, Hot Water, Wood Stove
Cooling
- Other, Mini Split
Appliances
- Included: Dishwasher, Microwave, Electric Range, Refrigerator, Water Heater
Features
- Ceiling Fan(s), Vaulted Ceiling(s)
- Flooring: Carpet, Hardwood, Vinyl
- Windows: Skylight(s)
- Basement: Full,Partially Finished,Storage Space,Walkout,Walk-Out Access
Interior area
- Total structure area: 3,167
- Total interior livable area: 2,213 sqft
- Finished area above ground: 2,213
- Finished area below ground: 0
Property
Parking
- Total spaces: 2
- Parking features: Paved, Auto Open, Direct Entry, Driveway, Garage, Attached
- Garage spaces: 2
- Has uncovered spaces: Yes
Features
- Levels: 1.75
- Stories: 1.75
- Patio & porch: Patio
Lot
- Size: 1.5 Acres
- Features: Corner Lot, Country Setting, Landscaped, Level
Details
- Parcel number: LONDM002L029B2
- Zoning description: AR-I
- Special conditions: Standard
Construction
Type & style
- Home type: SingleFamily
- Architectural style: Cape
- Property subtype: Single Family Residence
Materials
- Wood Frame, Wood Siding
- Foundation: Concrete
- Roof: Asphalt Shingle
Condition
- New construction: No
- Year built: 1985
Utilities & green energy
- Electric: Circuit Breakers, Generator Ready
- Sewer: Private Sewer
- Utilities for property: Cable
Community & HOA
Location
- Region: Londonderry
Financial & listing details
- Price per square foot: $294/sqft
- Tax assessed value: $477,900
- Annual tax amount: $8,464
- Date on market: 8/20/2026
- Road surface type: Paved
Estimated market value
Not available
Estimated sales range
Not available
Not available
Price history
| Date | Event | Price |
|---|---|---|
| 8/20/2026 | Listed for sale | $650,000+91.2%$294/sqft |
Source:  PrimeMLS #5105810 Report a problem PrimeMLS #5105810 Report a problem | ||
| 9/30/2015 | Sold | $340,000+6.3%$154/sqft |
Source: Public Record Report a problem | ||
| 8/28/2008 | Sold | $320,000+95.1%$145/sqft |
Source: Public Record Report a problem | ||
| 6/1/1998 | Sold | $164,000+5.1%$74/sqft |
Source: Public Record Report a problem | ||
| 7/26/1996 | Sold | $156,000$70/sqft |
Source: Public Record Report a problem | ||
Public tax history
| Year | Property taxes | Tax assessment |
|---|---|---|
| 2024 | $7,713 +3.1% | $477,900 |
| 2023 | $7,479 -0.4% | $477,900 +17.6% |
| 2022 | $7,512 +0.2% | $406,500 +9% |
| 2020 | $7,499 +3.7% | $372,900 |
| 2019 | $7,231 +2.9% | $372,900 +15.7% |
| 2018 | $7,024 +0.9% | $322,200 |
| 2017 | $6,963 +2% | $322,200 +1.5% |
| 2016 | $6,826 +2.3% | $317,500 |
| 2015 | $6,674 -0.3% | $317,500 |
| 2014 | $6,696 | $317,500 |
Find assessor info on the county website
Monthly payment
Est. payment
Payment breakdown
Explore the cost of this home by adjusting the details. Changes won't be saved.Climate risks
Neighborhood: 03053
Nearby schools
Schools provided by the listing agent
- Elementary: South Londonderry Elem
- Middle: Londonderry Middle School
- High: Londonderry Senior HS
- District: Londonderry School District
Source: PrimeMLS. This data may not be complete. We recommend contacting the local school district to confirm school assignments for this home.
Similar homes
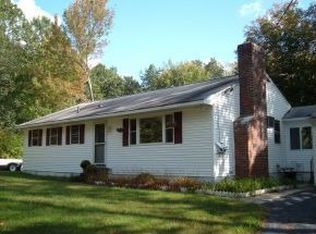
- $650,0003 bd3 ba2.3k sqft151 Highland Street, Hudson, NH 03051Active
 MLS ID #5110950, Bradley Roberts. PrimeMLS
 - $659,0004 bd3 ba2.2k sqft11 Parkhurst Drive, Hudson, NH 03051Active
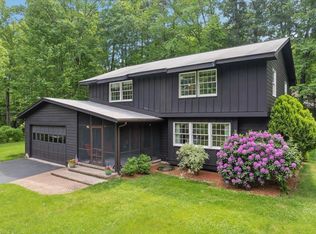 MLS ID #5093340, Maryjane Lugo. PrimeMLS
 - $577,0003 bd2 ba1.6k sqft69 Peaslee Road, Merrimack, NH 03054Active
 MLS ID #5106826, Johnathon R Harman. PrimeMLS
 - $879,9004 bd3 ba2.3k sqft3 Faye Lane, Londonderry, NH 03053Active
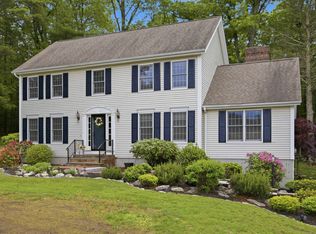 MLS ID #5092428, Jan Wickens. PrimeMLS
