Skip main navigation
Sold for $399,900
  • $399,900

    93 Orpington Dr, Martinsburg, WV 25403

    4beds
    2,450sqft
    Single Family Residence
    Built in 2023
    8,825 Square Feet Lot
    $508,900 Zestimate®
    $163/sqft
    $2,534 Estimated rent

    Home value

    $508,900

    $483,000 - $534,000

    $2,534/mo

    Zestimate® history
    Loading
    Loading...

    Owner options

    List your home for rent

    $2,534/mo

    Rent Zestimate®

    Find your next renter with Zillow Rental Manager. Plus, with online applications, you can quickly screen prospective tenants – for free.

    Learn more

    $2,534/mo

    Rent Zestimate®

    Refinance and save

    $2,007/mo

    Est. payment

    Refinancing to a lower rate could help reduce your monthly payments and save thousands over the life of the loan.

    See today's rates

    $2,007/mo

    Est. payment

    Explore your selling options

    Work with a Zillow partner agent

    Leverage their expertise and Zillow's premium Showcase listings to get your home seen by more buyers.

    Get started

    List with your own agent

    Get your home in front of millions of buyers by listing it on Zillow.

    Learn how to do it

    Sell it yourself

    Take full control of how buyers see your home on Zillow by listing For Sale by Owner (FSBO).

    List your home

    What's special

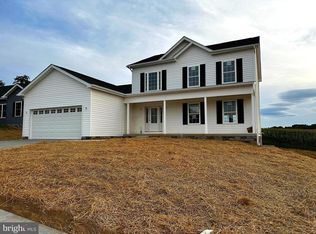
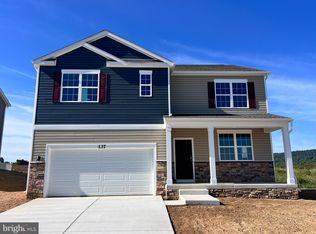
    THE CASSADY IS OUR MOST POPULAR HOME PLAN. THIS PARTICULAR HOME IS BUILT ON THE PERIMETER OF THE DEVELOPEMENT AND BACKS TO OPEN FARM LAND OFFERING GREAT PRIVACY. COMPLETION ANTICIPATED MID SEPTEMBER. FEATURES INCLUDE; AN OPEN FLOOR PLAN, A SPACIOUS FIRST FLOOR MASTER SUITE AND A LARGE "COUNTRY KITCHEN WITH STAINLESS STEEL APPLIANCES. UPSTAIRS YOU WILL FIND THREE MORE LARGE BEDROOMS AND AN OVERSIZED FULL BATH. STANDARD FEATURES INCLUDE; WATERPROOF LAMINATE FLOORING / UPGRADED CABINETRY / STAINLESS STEEL APPLIANCES / TWO CEILING FANS / GARBAGE DISPOSAL / GRANITE COUNTERS / PANTRY / MASTER BATH WITH DOUBLE SINK VANITY, CERAMIC SHOWER AND LARGE WALK IN CLOSET. FINISHED GARAGE WITH GARAGE DOOR OPENER / FULL UNFINISHED WALK OUT BASEMENT WITH ROUGH IN PLUMBING FOR FUTURE BATH. PLEASE NOTE THAT THE MAJORITY OF THE PICTURES ARE OF SIMILAR CONSTRUCTION, SHOWING CUSTOM PAINT AND NON STANDARD LIGHT FIXTURES. THIS HOUSE WILL BE WHITE WITH BLACK SHUTTERS THE FLOOR PLANS SHOWN ARE INFORMATIONAL PURPOSES ONLY. THE ACTUAL CONSTRUCTION OF THE HOME MAY HAVE VARIATIONS FROM THE ORIGINAL PLAN.

    Zillow last checked:

    Listing updated:

    Listed by:

    David Hoffman 304-279-0905,

    Coldwell Banker Premier

    Bought with:

    Paula Miller, WV0001319

    Coldwell Banker Premier

    Source: Bright MLS,MLS#: WVBE2022210MLS Logo

    Facts & features

    Interior

    Bedrooms & bathrooms
    • Bedrooms: 4
    • Bathrooms: 3
    • Full bathrooms: 2
    • 1/2 bathrooms: 1
    • Main level bathrooms: 2
    • Main level bedrooms: 1
    Rooms
    • Room types: Living Room, Primary Bedroom, Bedroom 2, Bedroom 3, Bedroom 4, Kitchen, Basement, Laundry
    Basement
    • Area: 1490
    Heating
    • Heat Pump, Electric
    Cooling
    • Heat Pump, Central Air, Electric
    Appliances
    • Included: Refrigerator, Oven/Range - Electric, Microwave, Dishwasher, Disposal, Stainless Steel Appliance(s), Electric Water Heater
    • Laundry: Main Level, Laundry Room
    Features
    • Combination Kitchen/Dining, Combination Kitchen/Living, Primary Bath(s), Entry Level Bedroom, Upgraded Countertops, Recessed Lighting, Open Floorplan, Dry Wall, 2 Story Ceilings
    • Flooring: Laminate, Carpet
    • Doors: Insulated
    • Windows: Double Pane Windows, Insulated Windows, Screens, Vinyl Clad
    • Basement: Full,Rough Bath Plumb,Interior Entry,Exterior Entry,Rear Entrance,Space For Rooms,Connecting Stairway
    • Has fireplace: No
    Interior area
    • Total structure area: 3,940
    • Total interior livable area: 2,450 sqft
    • Finished area above ground: 2,450

    Property

    Parking
    • Total spaces: 4
    • Parking features: Garage Faces Front, Garage Door Opener, Attached, Driveway
    • Attached garage spaces: 2
    • Uncovered spaces: 2
    Accessibility
    • Accessibility features: None
    Features
    • Levels: Three
    • Stories: 3
    • Patio & porch: Porch
    • Exterior features: Sidewalks
    • Pool features: None
    • Has view: Yes
    • View description: Mountain(s), Pasture
    Lot
    • Size: 8,825 Square Feet
    • Features: Rear Yard, SideYard(s), Front Yard
    Details
    • Additional structures: Above Grade
    • Parcel number: 0
    • Zoning: RURAL RESIDENTIAL
    • Special conditions: Standard

    Construction

    Type & style
    • Home type: SingleFamily
    • Architectural style: Colonial
    • Property subtype: Single Family Residence
    Materials
    • Vinyl Siding, Stone
    • Foundation: Passive Radon Mitigation
    • Roof: Architectural Shingle
    Condition
    • Very Good
    • New construction: Yes
    • Year built: 2023
    Details
    • Builder model: CASSADY
    • Builder name: PHIL COGAR INVESTMENTS, LLC

    Utilities & green energy

    • Electric: 200+ Amp Service
    • Sewer: Public Sewer
    • Water: Public
    • Utilities for property: Cable Available, Underground Utilities, Cable

    Community & HOA

    Community
    • Subdivision: Red Hill
    HOA
    • Has HOA: Yes
    • HOA fee: $150 annually
    Location
    • Region: Martinsburg

    Financial & listing details

    • Price per square foot: $163/sqft
    • Tax assessed value: $375,400
    • Annual tax amount: $2,495
    • Date on market: 8/30/2023
    • Listing agreement: Exclusive Right To Sell
    • Ownership: Fee Simple
    • Road surface type: Black Top

    Price history

    DateEventPrice
    8/18/2026Listing removed$514,900$210/sqft
    Source: Bright MLS #WVBE2049834 Report a problem
    7/16/2026Price change$514,900-1%$210/sqft
    Source: Bright MLS #WVBE2049834 Report a problem
    6/12/2026Price change$519,900-1%$212/sqft
    Source: Bright MLS #WVBE2049834 Report a problem
    5/21/2026Price change$524,900-0.9%$214/sqft
    Source: Bright MLS #WVBE2049834 Report a problem
    4/6/2026Listed for sale$529,900+6%$216/sqft
    Source: Bright MLS #WVBE2049834 Report a problem
    9/29/2025Listing removed$499,900$204/sqft
    Source: Bright MLS #WVBE2041364 Report a problem
    8/11/2025Price change$499,900-2.9%$204/sqft
    Source: Bright MLS #WVBE2041364 Report a problem
    7/18/2025Price change$515,000-2.8%$210/sqft
    Source: Bright MLS #WVBE2041364 Report a problem
    7/2/2025Price change$529,900-1.9%$216/sqft
    Source: Bright MLS #WVBE2041364 Report a problem
    6/15/2025Listed for sale$539,900+35%$220/sqft
    Source: Bright MLS #WVBE2041364 Report a problem
    11/28/2023Sold$399,900$163/sqft
    Source: Bright MLS #WVBE2022210 Report a problem
    9/17/2023Contingent$399,900$163/sqft
    Source: Bright MLS #WVBE2022210 Report a problem
    8/30/2023Listed for sale$399,900$163/sqft
    Source: Bright MLS #WVBE2022210 Report a problem

    Public tax history

    YearProperty taxesTax assessment
    2025$2,495 +157.9%$225,240 +471.4%
    2024$968 $39,420
    Find assessor info on the county website

    Neighborhood: 25403

    Nearby schools

    GreatSchools rating
    Schools provided by the listing agent
    • District: Berkeley County Schools

    Source: Bright MLS. This data may not be complete. We recommend contacting the local school district to confirm school assignments for this home.

    Get a cash offer in 3 minutes
    Find out how much your home could sell for in as little as 3 minutes with a no-obligation cash offer.
    Estimated market value
    $508,900
    Get a cash offer in 3 minutes
    Find out how much your home could sell for in as little as 3 minutes with a no-obligation cash offer.
    Estimated market value
    $508,900