Skip main navigation
Closed
  • $439,000

    93 Outlook Cir, Swannanoa, NC 28778

    3beds
    1,868sqft
    Condominium
    Built in 2006
    -- sqft lot
    $438,900 Zestimate®
    $235/sqft
    $2,323 Estimated rent

    Home value

    $438,900

    $417,000 - $461,000

    $2,323/mo

    Zestimate® history
    Loading
    Loading...

    Owner options

    List your home for rent

    $2,323/mo

    Rent Zestimate®

    Find your next renter with Zillow Rental Manager. Plus, with online applications, you can quickly screen prospective tenants – for free.

    Learn more

    $2,323/mo

    Rent Zestimate®

    Refinance and save

    $2,988/mo

    Est. payment

    Refinancing to a lower rate could help reduce your monthly payments and save thousands over the life of the loan.

    See today's rates

    $2,988/mo

    Est. payment

    Explore your selling options

    Work with a Zillow partner agent

    Leverage their expertise and Zillow's premium Showcase listings to get your home seen by more buyers.

    Get started

    List with your own agent

    Get your home in front of millions of buyers by listing it on Zillow.

    Learn how to do it

    Sell it yourself

    Take full control of how buyers see your home on Zillow by listing For Sale by Owner (FSBO).

    List your home

    What's special

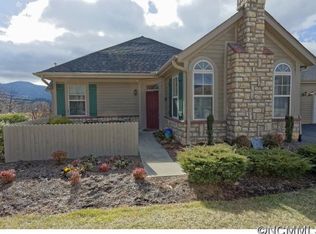
    Well-maintained condo in the highly desirable Craggy View Cottages community, offering easy, low-maintenance living in a convenient Swannanoa location. This spacious one level unit with oversized bonus room features an open, inviting layout and vaulted ceilings on both the main and upper levels, creating a light-filled and airy feel throughout. The main level is designed for comfortable living with a primary suite, additional bedroom or den, and laundry all on one level. The primary suite includes a custom-designed walk-in closet, while the living area is anchored by a cozy gas log fireplace. The kitchen offers ample functionality with an electric range, microwave, dishwasher, disposal, pantry, and breakfast bar—perfect for everyday living or casual entertaining. Upstairs, you'll find a versatile bonus room or third bedroom complete with an oversized bath and abundant storage space. Enjoy year-round views from your private patio, along with the convenience of a 2-car garage. Interior finishes include a mix of carpet and tile flooring for comfort and durability. Residents of Craggy View Cottages benefit from a well-managed HOA and exceptional community amenities, including a clubhouse, pool, fitness center, and walking trails—making this a truly special place to call home.

    Zillow last checked:

    Listing updated:

    Listing Provided by:

    Julie May juliemay@kw.com,

    Keller Williams Professionals

    Bought with:

    Jannell Peterson

    J. Peterson Realty & Associate

    Source: Canopy MLS as distributed by MLS GRID,MLS#: 4358742MLS Logo

    Facts & features

    Interior

    Bedrooms & bathrooms
    • Bedrooms: 3
    • Bathrooms: 3
    • Full bathrooms: 2
    • 1/2 bathrooms: 1
    • Main level bedrooms: 2
    Primary bedroom
    • Level: Main
    • Area: 197.04 Square Feet
    • Dimensions: 14' 4" X 13' 9"
    Bedroom s
    • Level: Main
    • Area: 140.13 Square Feet
    • Dimensions: 14' 9" X 9' 6"
    Bedroom s
    • Level: Upper
    • Area: 353.76 Square Feet
    • Dimensions: 16' 1" X 22' 0"
    Bathroom full
    • Level: Main
    • Area: 63.32 Square Feet
    • Dimensions: 8' 2" X 7' 9"
    Bathroom full
    • Level: Main
    • Area: 32.07 Square Feet
    • Dimensions: 5' 10" X 5' 6"
    Bathroom half
    • Level: Main
    • Area: 118.13 Square Feet
    • Dimensions: 10' 6" X 11' 3"
    Dining area
    • Level: Main
    • Area: 120.04 Square Feet
    • Dimensions: 10' 8" X 11' 3"
    Kitchen
    • Level: Main
    • Area: 167.53 Square Feet
    • Dimensions: 14' 8" X 11' 5"
    Laundry
    • Level: Main
    • Area: 44.32 Square Feet
    • Dimensions: 9' 4" X 4' 9"
    Living room
    • Level: Main
    • Area: 232.12 Square Feet
    • Dimensions: 16' 7" X 14' 0"
    Heating
    • Forced Air, Natural Gas
    Cooling
    • Central Air
    Appliances
    • Included: Dishwasher, Disposal, Electric Range, Gas Water Heater, Ice Maker, Microwave, Refrigerator, Washer/Dryer
    • Laundry: Main Level
    Features
    • Breakfast Bar, Soaking Tub, Open Floorplan, Pantry, Walk-In Closet(s)
    • Flooring: Carpet, Laminate, Tile
    • Doors: Insulated Door(s), Storm Door(s)
    • Windows: Insulated Windows
    • Has basement: No
    • Fireplace features: Gas Log, Living Room
    Interior area
    • Total structure area: 1,868
    • Total interior livable area: 1,868 sqft
    • Finished area above ground: 1,868
    • Finished area below ground: 0

    Property

    Parking
    • Total spaces: 2
    • Parking features: Attached Garage, Garage on Main Level
    • Attached garage spaces: 2
    Features
    • Levels: One
    • Stories: 1
    • Entry location: Main
    • Patio & porch: Patio
    • Exterior features: Lawn Maintenance
    • Pool features: Community
    • Fencing: Back Yard
    • Has view: Yes
    • View description: Mountain(s)
    Lot
    • Size: 0.05 Acres
    • Features: Cleared, Corner Lot, Level, Private, Views
    Details
    • Parcel number: 968904059600000
    • Zoning: R-2
    • Special conditions: Estate

    Construction

    Type & style
    • Home type: Condo
    • Property subtype: Condominium
    Materials
    • Stone Veneer
    • Foundation: Slab
    Condition
    • New construction: No
    • Year built: 2006

    Utilities & green energy

    • Sewer: Public Sewer
    • Water: City
    • Utilities for property: Cable Available, Electricity Connected, Underground Power Lines

    Community & neighborhood

    Community
    • Community features: Clubhouse, Fitness Center
    Location
    • Region: Swannanoa
    • Subdivision: Craggy View Cottages

    HOA & financial

    HOA
    • Has HOA: Yes
    • HOA fee: $450 monthly
    • Association name: IPM
    • Association phone: 828-650-6875

    Other

    Other facts
    • Listing terms: Cash,Conventional,FHA,USDA Loan,VA Loan
    • Road surface type: Asphalt, Paved

    Price history

    DateEventPrice
    6/24/2026Sold$439,000$235/sqft
    Source: Canopy MLS as distributed by MLS GRID #4358742 Report a problem
    6/2/2026Pending sale$439,000$235/sqft
    Source: Canopy MLS as distributed by MLS GRID #4358742 Report a problem
    4/18/2026Price change$439,000-4.6%$235/sqft
    Source: Canopy MLS as distributed by MLS GRID #4358742 Report a problem
    4/7/2026Listed for sale$459,950+109.1%$246/sqft
    Source: Canopy MLS as distributed by MLS GRID #4358742 Report a problem
    3/16/2006Sold$220,000$118/sqft
    Source: Public Record Report a problem

    Public tax history

    YearProperty taxesTax assessment
    2025$2,507 +5.9%$359,900
    2024$2,367 +3.1%$359,900
    2023$2,296 +1.6%$359,900
    2022$2,260 $359,900
    2021$2,260 +32.2%$359,900 +40.9%
    2020$1,709 $255,500
    2019$1,709 $255,500
    2018$1,709 $255,500 -0.3%
    2017$1,709 +0.1%$256,300
    2016$1,707 -9.2%$256,300
    2015$1,879 $256,300
    2014$1,879 $256,300
    2013-- $256,300 +15.2%
    2012-- $222,400
    2011-- $222,400
    2010-- $222,400
    2009-- $222,400

    Find assessor info on the county website

    Neighborhood: 28778

    Nearby schools

    GreatSchools rating
    Schools provided by the listing agent
    • Elementary: WD Williams
    • Middle: Charles D Owen
    • High: Charles D Owen

    Source: Canopy MLS as distributed by MLS GRID. This data may not be complete. We recommend contacting the local school district to confirm school assignments for this home.

    Get a cash offer in 3 minutes
    Find out how much your home could sell for in as little as 3 minutes with a no-obligation cash offer.
    Estimated market value
    $438,900
    Get a cash offer in 3 minutes
    Find out how much your home could sell for in as little as 3 minutes with a no-obligation cash offer.
    Estimated market value
    $438,900