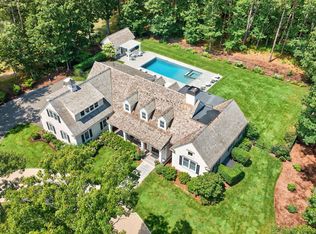
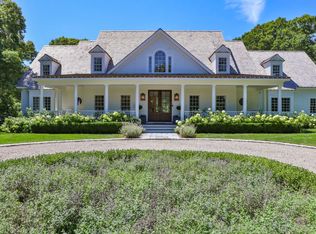
Tucked within the gated enclave of Oyster Harbors, 93 Oyster Way blends timeless coastal elegance with modern luxury. Designed for both everyday living and entertaining, the home offers sun-filled interiors with vaulted ceilings and rich hardwood floors. Formal living and dining rooms provide inviting gathering spaces with serene backyard views.
At the heart of the home, the chef's kitchen features custom wood cabinetry, granite countertops, a large center island, and premium Wolf and Sub-Zero appliances. An adjacent breakfast nook enhances the kitchen's functionality, with direct access to the family room and screened porch for seamless indoor-outdoor living.
The primary suite offers a private retreat with dual walk-in closets, patio access, and a spa-like bath with soaking tub and walk-in shower. Additional bedrooms, en-suite baths, and a home office add flexibility.
A finished lower level includes a gym, office, wine cellar, and ample storage. Outdoors, a brick patio and stone wall frame a yard with room for a pool. Complete with deeded beach and dock rights, generator, irrigation, and expansion potential, this is Oyster Harbors living at its finest.
For sale
Price cut: $449.5K (9/8)
$4,045,500
93 Oyster Way, Osterville, MA 02655
4beds
4,964sqft
Single Family Residence
Built in 2005
1 Acres Lot
$3,834,500 Zestimate®
$815/sqft
$385/mo HOA
What's special
Sun-filled interiorsHome officePatio accessSerene backyard viewsRich hardwood floorsFinished lower levelGranite countertops
- 167 days
- 475
- 22
Zillow last checked:
Listing updated:
Listed by:
Kelly Crosby 774-487-7574,
LandVest, Inc.
Source: CCIMLS,MLS#: 22601594
Facts & features
Interior
Bedrooms & bathrooms
- Bedrooms: 4
- Bathrooms: 4
- Full bathrooms: 4
Heating
- Oil
Cooling
- Central Air
Appliances
- Included: Oil, Water Heater
Features
- Attic Storage, Walk-In Closet(s), Wet Bar
- Flooring: Hardwood, Tile
- Basement: Finished,Partial
Interior area
- Total structure area: 4,964
- Total interior livable area: 4,964 sqft
Video & virtual tour
Property
Parking
- Total spaces: 4
- Parking features: Garage Door Opener, Paved
- Attached garage spaces: 2
Features
- Stories: 1
- Patio & porch: Patio
- Exterior features: Underground Sprinkler System
Lot
- Size: 1 Acres
Details
- Parcel number: OSTEA M:072A L:044
- Special conditions: None
Construction
Type & style
- Home type: SingleFamily
- Property subtype: Single Family Residence
Materials
- Brick
- Roof: Asphalt,Shingle
Condition
- Year built: 2005
Utilities & green energy
- Water: Public
Community & HOA
HOA
- Has HOA: Yes
- Services included: None
- HOA fee: $4,620 annually
Location
- Region: Osterville
Financial & listing details
- Price per square foot: $815/sqft
- Tax assessed value: $3,509,300
- Annual tax amount: $28,614
- Date on market: 4/20/2026
- Cumulative days on market: 167 days
Estimated market value
$3,834,500
$3.64M - $4.03M
Not available
Price history
| Date | Event | Price |
|---|---|---|
| 9/8/2026 | Price change | $4,045,500-10%$815/sqft |
Source: MLS PIN #73504181 Report a problem | ||
| 6/16/2026 | Price change | $4,495,000-6.3%$906/sqft |
Source:  CCIMLS #22601594 Report a problem CCIMLS #22601594 Report a problem | ||
| 4/20/2026 | Listed for sale | $4,795,000+448%$966/sqft |
Source: MLS PIN #73504181 Report a problem | ||
| 7/14/2005 | Sold | $875,000$176/sqft |
Source: Public Record Report a problem | ||
Public tax history
| Year | Property taxes | Tax assessment |
|---|---|---|
| 2025 | $26,116 +3.8% | $3,228,200 +0.2% |
| 2024 | $25,160 +18.8% | $3,221,500 +26.8% |
| 2023 | $21,182 +4.1% | $2,539,800 +20.3% |
| 2022 | $20,355 -2.9% | $2,111,500 +5.6% |
| 2021 | $20,973 -0.6% | $1,999,300 +3.8% |
| 2020 | $21,103 +12.5% | $1,925,500 +15.8% |
| 2019 | $18,751 -4.2% | $1,662,300 -4.7% |
| 2018 | $19,573 +6.2% | $1,744,500 +1.8% |
| 2017 | $18,433 -1.3% | $1,713,100 |
| 2016 | $18,673 +3.9% | $1,713,100 +3.4% |
| 2015 | $17,978 +2.1% | $1,657,000 0% |
| 2014 | $17,615 -0.7% | $1,657,100 -4.3% |
| 2013 | $17,733 +8.6% | $1,731,700 +4.5% |
| 2012 | $16,330 +5.7% | $1,657,900 +0.7% |
| 2011 | $15,450 -9.5% | $1,647,100 -12.9% |
| 2010 | $17,069 +35.4% | $1,890,200 +19.7% |
| 2009 | $12,603 -4.9% | $1,579,300 -9.3% |
| 2008 | $13,253 +57.8% | $1,741,500 +31% |
| 2007 | $8,401 +56.3% | $1,329,300 +177.5% |
| 2003 | $5,374 +24.8% | $479,000 |
| 2001 | $4,306 -1.6% | $479,000 +40.1% |
| 2000 | $4,378 | $342,000 |
Find assessor info on the county website
Monthly payment
Est. payment
Payment breakdown
Explore the cost of this home by adjusting the details. Changes won't be saved.Climate risks
Neighborhood: Osterville
Similar homes
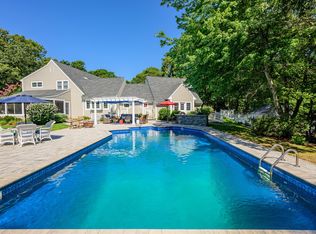
- $5,695,0004 bd4 ba3k sqft108 Seapuit River Road, Osterville, MA 02655For Sale
 MLS ID #22605004, John J Hopkins, Frank A Sullivan Real Estate. CCIMLS
 - $3,950,0004 bd5 ba7k sqft9 Hi River Rd, Marstons Mills, MA 02648For Sale
 MLS ID #73575553, Livia Freitas Monteforte, Compass. MLS PIN
 - $2,825,0004 bd4 ba3.5k sqft55 Seapuit Road, Osterville, MA 02655For Sale
 MLS ID #22604641, Daniel M Griffin, Griffin Realty Group. CCIMLS
 - $3,950,0004 bd5 ba7k sqft9 Hi River Road, Barnstable, MA 02630For Sale
 MLS ID #22604432, Livia A Freitas Monteforte, Compass Massachusetts, LLC. CCIMLS
 - $3,450,0004 bd5 ba3.9k sqft156 E Bay Road, Osterville, MA 02655For SaleMLS ID #22602593, Barbara Corcoran, William Raveis Real Estate & Home Services. CCIMLS
- $3,695,0004 bd6 ba3.6k sqft359 Santuit Road, Cotuit, MA 02635For SaleMLS ID #22601526, Paul E Grover, Berkshire Hathaway HomeServices Robert Paul Properties. CCIMLS
- $2,950,0003 bd3 ba3.1k sqft12 Cockachoiset Lane, Osterville, MA 02655For SaleMLS ID #22601973, Robert B Kinlin, Berkshire Hathaway HomeServices Robert Paul Properties. CCIMLS
- $4,795,0005 bd7 ba4.1k sqft22 Scudder Road, Osterville, MA 02655New ConstructionMLS ID #22603117, Sean Dacey, Coldwell Banker Realty. CCIMLS
- $3,150,0004 bd4 ba4.5k sqft79 Pickerel Cove Circle, Mashpee, MA 02649For SaleMLS ID #22603236, Kerrie A Marzot, Sotheby's International Realty. CCIMLS
- $3,999,9995 bd6 ba4.8k sqft10 Uncle Stephens Road, West Dennis, MA 02670For SaleMLS ID #22601395, Christopher F Bowser, Jack Conway. CCIMLS
- $3,300,0004 bd4 ba3.6k sqft34 Shirley Point Road, Centerville, MA 02632For SaleMLS ID #22603616, James Andrea, Lamacchia Realty, Inc.. CCIMLS
- $3,500,0005 bd5 ba5.4k sqft4390 Main Street, Cummaquid, MA 02637For SaleMLS ID #22504273, Robert MacKinnon, eXp Realty, LLC. CCIMLS
- $4,250,0003 bd3 ba4.1k sqft133 Associates Road, West Falmouth, MA 02540For SaleMLS ID #22604684, Paul E Grover, Berkshire Hathaway HomeServices Robert Paul Properties. CCIMLS
- $2,100,0004 bd5 ba4.2k sqft350 Plum Street, West Barnstable, MA 02668For SaleMLS ID #22603074, The Norton Team, Kinlin Grover Compass. CCIMLS
- $2,400,0003 bd3 ba3k sqft496 Elliott Road, Centerville, MA 02632For SaleMLS ID #22604316, Barbara Corcoran, William Raveis Real Estate & Home Services. CCIMLS
- $4,749,0003 bd3 ba2.7k sqft145 Popponesset Island Road, Mashpee, MA 02649For SaleMLS ID #22603892, Dorothy M Oosterman, New Seabury Sotheby's International Realty. CCIMLS
- $4,600,0003 bd5 ba4.8k sqft165 Wings Neck Road, Pocasset, MA 02559For SaleMLS ID #22603981, Fisher + Marks, Berkshire Hathaway HomeServices Robert Paul Properties. CCIMLS
