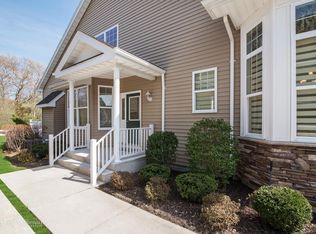
his pristine end unit looks brand new and is move in ready. With 12 foot ceilings in the kitchen, 20 foot ceilings in the living area, and 9 foot ceilings in the basement, it brings in tons of light. Custom blinds for privacy and style adorn each room. The Main Suite is large and the guest rooms are spacious as well with room for an office. This development has gated security and access to the golf course & spa, pool, tennis/pickle, bocce, clubhouse., Additional information: Appearance:Pristine,ExterioFeatures:Tennis,Interior Features:Guest Quarters,Lr/Dr,Min Age:55
Sold for $760,000
$760,000
93 Pacific Dunes #93, Medford, NY 11763
3beds
2,224sqft
Condominium, Residential
Built in 2010
-- sqft lot
$831,100 Zestimate®
$342/sqft
$4,545 Estimated rent
Home value
$831,100
$781,000 - $881,000
$4,545/mo
Zestimate® history
Owner options
List your home for rent
$4,545/mo
Rent Zestimate®
Find your next renter with Zillow Rental Manager. Plus, with online applications, you can quickly screen prospective tenants – for free.
$4,545/mo
Rent Zestimate®
Refinance and save
$5,287/mo
Est. payment
Refinancing to a lower rate could help reduce your monthly payments and save thousands over the life of the loan.
$5,287/mo
Est. payment
Explore your selling options
Work with a Zillow partner agent
Leverage their expertise and Zillow's premium Showcase listings to get your home seen by more buyers.
Get startedList with your own agent
Get your home in front of millions of buyers by listing it on Zillow.
Learn how to do itSell it yourself
Take full control of how buyers see your home on Zillow by listing For Sale by Owner (FSBO).
List your homeWhat's special
Zillow last checked:
Listing updated:
Listed by:
Ben Indiviglia Jr 516-353-6549,
Douglas Elliman Comm of LI LLC 631-858-2405
Bought with:
Kelly Choulis Auffret, 30CH0727299
Signature Premier Properties
Source: OneKey® MLS as distributed by MLS GRID,MLS#: L3568030
Facts & features
Interior
Bedrooms & bathrooms
- Bedrooms: 3
- Bathrooms: 3
- Full bathrooms: 2
- 1/2 bathrooms: 1
Bedroom 1
- Description: Primary bedroom with En Suite and WIC
- Level: First
Bedroom 2
- Description: Bedroom
- Level: Second
Bedroom 3
- Description: Bedroom
- Level: Second
Bathroom 1
- Description: Second Bathroom
- Level: First
Bathroom 2
- Description: Full Bathroom
- Level: Second
Dining room
- Description: Open concept living and dining
- Level: First
Kitchen
- Description: Eat In Kitchen with high ceilings, plenty of cabinetry and counterspace
- Level: First
Laundry
- Description: Full Unfinished 9 foot ceilings and laundry room
- Level: Basement
Living room
- Description: 20 foot ceilings open concept living and dining
- Level: First
Office
- Description: Open Loft Sitting
- Level: Second
Heating
- Forced Air
Cooling
- Central Air
Appliances
- Included: Gas Water Heater
- Laundry: Washer/Dryer Hookup
Features
- Cathedral Ceiling(s), Eat-in Kitchen, Granite Counters, Master Downstairs, Primary Bathroom
- Basement: Full
- Attic: None
- Common walls with other units/homes: 1 Common Wall
Interior area
- Total structure area: 2,224
- Total interior livable area: 2,224 sqft
Property
Parking
- Total spaces: 2
- Parking features: Attached
- Garage spaces: 2
Features
- Levels: Three Or More
- Has private pool: Yes
- Pool features: In Ground
- Has spa: Yes
Lot
- Size: 1,825 Square Feet
Details
- Parcel number: 0200609100100061000
Construction
Type & style
- Home type: Condo
- Property subtype: Condominium, Residential
- Attached to another structure: Yes
Materials
- Vinyl Siding
Condition
- Actual
- Year built: 2010
Details
- Builder model: Greenbriar
Utilities & green energy
- Sewer: Public Sewer
- Water: Public
- Utilities for property: Trash Collection Private
Community & HOA
Community
- Features: Clubhouse, Golf, Pool, Tennis Court(s)
- Senior community: Yes
- Subdivision: Meadowbrook Pointe Links
HOA
- Has HOA: No
- Amenities included: Gated, Spa/Hot Tub, Tennis Court(s), Trash
- Services included: Water, Maintenance Structure, Sewer, Snow Removal, Trash
Location
- Region: Medford
Financial & listing details
- Price per square foot: $342/sqft
- Annual tax amount: $6,205
- Date on market: 8/1/2024
- Listing agreement: Exclusive Right To Sell
Price history
| Date | Event | Price |
|---|---|---|
| 9/17/2024 | Sold | $760,000+1.3%$342/sqft |
Source:  OneKey® MLS as distributed by MLS GRID #L3568030 Report a problem OneKey® MLS as distributed by MLS GRID #L3568030 Report a problem | ||
| 8/21/2024 | Pending sale | $750,000$337/sqft |
Source: OneKey® MLS as distributed by MLS GRID #3568030 Report a problem | ||
| 8/1/2024 | Listed for sale | $750,000$337/sqft |
Source: OneKey® MLS as distributed by MLS GRID #3568030 Report a problem | ||
Public tax history
Tax history is unavailable.
Neighborhood: 11763
Nearby homes
- $760,0002 bd3 ba2.1k sqft93 Pacific Dunes Ct, Medford, NY 11763Sold
- $705,300-- bd-- ba-- sqft94 Pacific Dunes Ct, Medford, NY 11763Off Market
- $542,200-- bd-- ba-- sqft92 Pacific Dunes Ct, Medford, NY 11763Off Market
- $681,600-- bd-- ba-- sqft91 Pacific Dunes Ct, Medford, NY 11763Off Market
- $760,8002 bd3 ba1.8k sqft95 Pacific Dunes Ct, Medford, NY 11763Off Market
- $821,200-- bd-- ba-- sqft96 Pacific Dunes Ct, Medford, NY 11763Off Market
- $701,400-- bd-- ba-- sqft61 Pacific Dunes Ct, Medford, NY 11763Off Market
- $705,800-- bd-- ba-- sqft62 Pacific Dunes Ct, Medford, NY 11763Off Market
- $740,0002 bd3 ba2.1k sqft60 Pacific Dunes Ct, Medford, NY 11763Sold
Nearby schools
GreatSchools rating
- 3/10C E Walters SchoolGrades: K-4Distance: 1.8 mi
- 7/10Longwood Junior High SchoolGrades: 7-8Distance: 3.2 mi
- 6/10Longwood High SchoolGrades: 9-12Distance: 2.7 mi
Schools provided by the listing agent
- Middle: Longwood Junior High School
- High: Longwood High School
Source: OneKey® MLS as distributed by MLS GRID. This data may not be complete. We recommend contacting the local school district to confirm school assignments for this home.
Get a cash offer in 3 minutes
Find out how much your home could sell for in as little as 3 minutes with a no-obligation cash offer.
Estimated market value
$831,100
Get a cash offer in 3 minutes
Find out how much your home could sell for in as little as 3 minutes with a no-obligation cash offer.
Estimated market value
$831,100
- New York
- Suffolk County
- Medford
- 11763
- 93 Pacific Dunes Unit 93
Nearby cities
Nearby zip codes
Other Medford Topics
