Welcome to Village Square. This End Unit Townhouse is ideally located within close proximity to RT 7, the Danbury Mall, interstate 84, major grocery stores, public transportation, dining, parks, and the New York border. Amazing location for commuters! This complex offers a private community pool and clubhouse. This beautiful townhouse is move in ready. Recently updated, featuring refinished Hardwood floors, fresh paint, new bathroom vanities, and more. Upon entering the home the foyer leads to the updated kitchen with stainless steel appliances, granite counter tops,and passthrough to the formal dining room, making entertaining a breeze. The spacious and bright living room has sliding glass doors to the private deck overlooking the peaceful wooded property. Convenient 1st floor powder room and laundry. The master bedroom suite on the second floor features 2 double closets, sliding glass doors to a second private balcony, and ensuite primary bathroom. 2 additional spacious bedrooms and second full bathroom complete this move-in-ready home. Property also has plenty of storage space. Featuring pull down attic stairs, and an additional storage room underneath the unit. Assigned unit parking spot with plenty of visitor parking. Come see what this beautiful townhome has to offer. Border
Sold for $352,000
$352,000
93 Park Avenue #1106, Danbury, CT 06810
3beds
1,385sqft
Condominium, Townhouse
Built in 1974
-- sqft lot
$411,300 Zestimate®
$254/sqft
$3,032 Estimated rent
Home value
$411,300
$391,000 - $436,000
$3,032/mo
Zestimate® history
Owner options
List your home for rent
$3,032/mo
Rent Zestimate®
Find your next renter with Zillow Rental Manager. Plus, with online applications, you can quickly screen prospective tenants – for free.
$3,032/mo
Rent Zestimate®
Refinance and save
$2,744/mo
Est. payment
Refinancing to a lower rate could help reduce your monthly payments and save thousands over the life of the loan.
$2,744/mo
Est. payment
Explore your selling options
Work with a Zillow partner agent
Leverage their expertise and Zillow's premium Showcase listings to get your home seen by more buyers.
Get startedList with your own agent
Get your home in front of millions of buyers by listing it on Zillow.
Learn how to do itSell it yourself
Take full control of how buyers see your home on Zillow by listing For Sale by Owner (FSBO).
List your homeWhat's special
Master bedroom suiteFresh paintSliding glass doorsPrivate deckPublic transportationMajor grocery storesRefinished hardwood floors
Zillow last checked:
Listing updated:
Listed by:
Michael G. Efthimiatos 203-948-0878,
Nationwide Homes 203-482-0102
Bought with:
Harry Stark, REB.0651260
William Raveis Real Estate
Source: Smart MLS,MLS#: 170588649
Facts & features
Interior
Bedrooms & bathrooms
- Bedrooms: 3
- Bathrooms: 3
- Full bathrooms: 2
- 1/2 bathrooms: 1
Primary bedroom
- Features: Balcony/Deck, Full Bath, Hardwood Floor
- Level: Upper
- Area: 198 Square Feet
- Dimensions: 11 x 18
Bedroom
- Features: Hardwood Floor
- Level: Upper
- Area: 110 Square Feet
- Dimensions: 10 x 11
Bedroom
- Features: Hardwood Floor
- Level: Upper
- Area: 130 Square Feet
- Dimensions: 10 x 13
Bathroom
- Features: Tub w/Shower
- Level: Upper
- Area: 44 Square Feet
- Dimensions: 5.5 x 8
Bathroom
- Level: Main
- Area: 18 Square Feet
- Dimensions: 3 x 6
Bathroom
- Level: Upper
- Area: 40 Square Feet
- Dimensions: 5 x 8
Dining room
- Features: Hardwood Floor
- Level: Main
- Area: 123.5 Square Feet
- Dimensions: 9.5 x 13
Kitchen
- Features: Granite Counters, Tile Floor
- Level: Main
- Area: 140 Square Feet
- Dimensions: 10 x 14
Living room
- Features: Balcony/Deck, Sliders, Hardwood Floor
- Level: Main
- Area: 250 Square Feet
- Dimensions: 12.5 x 20
Heating
- Forced Air, Zoned, Natural Gas
Cooling
- Central Air
Appliances
- Included: Gas Range, Refrigerator, Dishwasher, Washer, Dryer, Gas Water Heater
- Laundry: Main Level
Features
- Wired for Data
- Basement: None
- Attic: Pull Down Stairs
- Has fireplace: No
- Common walls with other units/homes: End Unit
Interior area
- Total structure area: 1,385
- Total interior livable area: 1,385 sqft
- Finished area above ground: 1,385
Property
Parking
- Parking features: Off Street, Parking Lot, Assigned
Features
- Stories: 2
- Exterior features: Balcony
- Has private pool: Yes
- Pool features: In Ground
Details
- Parcel number: 76196
- Zoning: RMF4
Construction
Type & style
- Home type: Condo
- Architectural style: Townhouse
- Property subtype: Condominium, Townhouse
- Attached to another structure: Yes
Materials
- Aluminum Siding
Condition
- New construction: No
- Year built: 1974
Utilities & green energy
- Sewer: Public Sewer
- Water: Public
Community & HOA
Community
- Features: Basketball Court, Health Club, Medical Facilities, Park, Playground, Near Public Transport, Shopping/Mall
- Subdivision: Mill Plain
HOA
- Has HOA: Yes
- Amenities included: Clubhouse, Recreation Facilities, Pool, Management
- Services included: Maintenance Grounds, Trash, Water, Sewer, Pest Control, Pool Service, Road Maintenance
- HOA fee: $316 monthly
Location
- Region: Danbury
Financial & listing details
- Price per square foot: $254/sqft
- Tax assessed value: $175,980
- Annual tax amount: $4,106
- Date on market: 10/7/2023
Price history
| Date | Event | Price |
|---|---|---|
| 10/6/2023 | Sold | $352,000-2.2%$254/sqft |
Source:  Smart MLS #170588649 Report a problem Smart MLS #170588649 Report a problem | ||
| 9/19/2023 | Pending sale | $359,900$260/sqft |
Source: Smart MLS #170588649 Report a problem | ||
| 8/4/2023 | Listed for sale | $359,900$260/sqft |
Source: Smart MLS #170588649 Report a problem | ||
| 3/1/2021 | Listing removed | -- |
Source: Owner Report a problem | ||
| 4/11/2020 | Listing removed | $2,000$1/sqft |
Source: Owner Report a problem | ||
| 2/17/2020 | Listed for rent | $2,000$1/sqft |
Source: Owner Report a problem | ||
Public tax history
Tax history is unavailable.
Neighborhood: 06810
Nearby homes
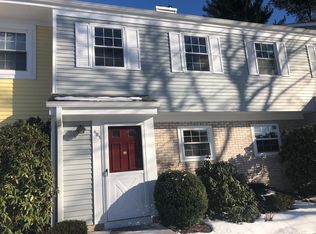
- $325,0002 bd2 ba1.1k sqft93 Park Ave APT 603, Danbury, CT 06810Sold
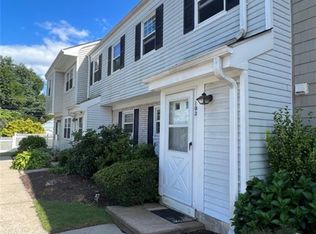
- $285,0002 bd2 ba1.1k sqft93 Park Ave APT 103, Danbury, CT 06810Sold
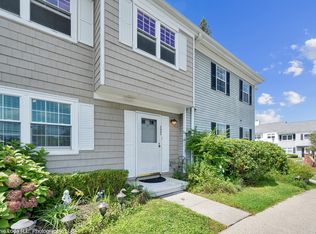
- $290,0003 bd3 ba1.3k sqft93 Park Ave APT 2006, Danbury, CT 06810Sold
- $280,0003 bd3 ba1.3k sqft93 Park Ave #1008, Danbury, CT 06810Sold

- $395,0003 bd3 ba1.3k sqft93 Park Ave APT 1505, Danbury, CT 06810Sold
- $350,0003 bd3 ba1.3k sqft93 Park Ave APT 1307, Danbury, CT 06810Sold
- $302,1002 bd2 ba1.1k sqft81 S Park Ave #1807, Danbury, CT 06810Off Market
- $367,8003 bd2 ba1.3k sqft81 Park Ave #1607, Danbury, CT 06810Off Market
Nearby schools
GreatSchools rating
- 3/10Park Avenue SchoolGrades: K-5Distance: 0.2 mi
- 3/10Rogers Park Middle SchoolGrades: 6-8Distance: 1.2 mi
- 2/10Danbury High SchoolGrades: 9-12Distance: 2.2 mi
Schools provided by the listing agent
- Elementary: Park Avenue
Source: Smart MLS. This data may not be complete. We recommend contacting the local school district to confirm school assignments for this home.


Get pre-qualified for a loan
At Zillow Home Loans, we can pre-qualify you in as little as 5 minutes with no impact to your credit score.An equal housing lender. NMLS #10287.
Sell for more on Zillow
Get a Zillow Showcase℠ listing at no additional cost and you could sell for .
$411,300
2% more
+$8,226
With Zillow Showcase(estimated)
$419,526
- Connecticut
- Fairfield County
- Danbury
- 06810
- 93 Park Avenue Unit 1106
Nearby cities
Nearby zip codes
Other Danbury Topics
