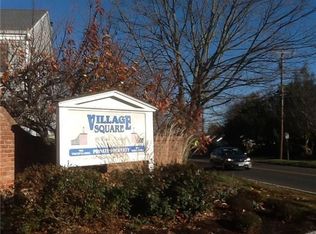
Fabulous, Move-in Ready, 2-Bedroom Townhouse in the Heart of Danbury! This well-maintained 2-bedroom, 1.5-bath townhouse offers comfort, convenience, and easy living in a centrally located Danbury community. The main level features an inviting open layout with engineered hardwood floors. The modern kitchen offers granite countertops, dark wood cabinets, a gas stainless steel range and tile flooring. There is also a separate counter with storage offering ideal space for cooking prep. The dining area is large enough for table and six chairs and flows effortlessly to the spacious living room that opens to an outdoor deck overlooking the grassy lawn. Upstairs, both bedrooms feature engineered hardwood flooring. The primary bedroom includes sliders to a private upper-level deck perfect for relaxing with a view. An updated Jack-and-Jill full bathroom and a convenient laundry closet complete the second floor, + attic for additional storage. Village Square is a friendly community offering a pool + clubhouse. Low common charges include water and sewer! The unit includes one assigned parking space with plenty of additional visitor parking available + extra separate storage. Located across from Park Avenue Elementary and just minutes to I-84, Route 7, Danbury Fair Mall, and the NY border makes this spot ideal for commuters and anyone seeking a convenient yet neighborhood-style setting. Move right in and enjoy comfortable, low-maintenance living in a fantastic location.
Sold for $310,000
$310,000
93 Park Avenue #1204, Danbury, CT 06810
2beds
1,160sqft
Condominium, Townhouse
Built in 1974
-- sqft lot
$327,100 Zestimate®
$267/sqft
$2,750 Estimated rent
Home value
$327,100
$294,000 - $363,000
$2,750/mo
Zestimate® history
Owner options
List your home for rent
$2,750/mo
Rent Zestimate®
Find your next renter with Zillow Rental Manager. Plus, with online applications, you can quickly screen prospective tenants – for free.
$2,750/mo
Rent Zestimate®
Refinance and save
$2,445/mo
Est. payment
Refinancing to a lower rate could help reduce your monthly payments and save thousands over the life of the loan.
$2,445/mo
Est. payment
Explore your selling options
Work with a Zillow partner agent
Leverage their expertise and Zillow's premium Showcase listings to get your home seen by more buyers.
Get startedList with your own agent
Get your home in front of millions of buyers by listing it on Zillow.
Learn how to do itSell it yourself
Take full control of how buyers see your home on Zillow by listing For Sale by Owner (FSBO).
List your homeWhat's special
Outdoor deckPrivate upper-level deckTile flooringAttic for additional storageModern kitchenGranite countertopsEngineered hardwood floors
Zillow last checked:
Listing updated:
Listed by:
Annmarie Del Franco (203)240-5877,
Blackstone Properties of CT 203-240-5877
Bought with:
Lorraine Amaral, RES.0780584
William Pitt Sotheby's Int'l
Source: Smart MLS,MLS#: 24138941
Facts & features
Interior
Bedrooms & bathrooms
- Bedrooms: 2
- Bathrooms: 2
- Full bathrooms: 1
- 1/2 bathrooms: 1
Primary bedroom
- Features: Balcony/Deck, Jack & Jill Bath, Engineered Wood Floor
- Level: Upper
- Area: 185.15 Square Feet
- Dimensions: 11.5 x 16.1
Bedroom
- Features: Jack & Jill Bath, Engineered Wood Floor
- Level: Upper
- Area: 142.8 Square Feet
- Dimensions: 10.5 x 13.6
Dining room
- Features: Engineered Wood Floor
- Level: Main
- Area: 117.47 Square Feet
- Dimensions: 9.7 x 12.11
Kitchen
- Features: Built-in Features, Granite Counters, Pantry, Tile Floor
- Level: Main
- Area: 105.73 Square Feet
- Dimensions: 9.7 x 10.9
Living room
- Features: Balcony/Deck, Combination Liv/Din Rm, Sliders, Engineered Wood Floor
- Level: Main
- Area: 185.15 Square Feet
- Dimensions: 11.5 x 16.1
Heating
- Forced Air, Gas In Street
Cooling
- Central Air
Appliances
- Included: Gas Cooktop, Microwave, Refrigerator, Dishwasher, Washer, Dryer, Water Heater
Features
- Open Floorplan
- Basement: None
- Attic: Storage,Pull Down Stairs
- Has fireplace: No
Interior area
- Total structure area: 1,160
- Total interior livable area: 1,160 sqft
- Finished area above ground: 1,160
Property
Parking
- Total spaces: 1
- Parking features: None, Paved, Unassigned, Assigned
Features
- Stories: 2
- Patio & porch: Deck
- Has private pool: Yes
- Pool features: In Ground
Lot
- Features: Level
Details
- Parcel number: 76200
- Zoning: RMF4
Construction
Type & style
- Home type: Condo
- Architectural style: Townhouse
- Property subtype: Condominium, Townhouse
Materials
- Aluminum Siding
Condition
- New construction: No
- Year built: 1974
Utilities & green energy
- Sewer: Public Sewer
- Water: Public
Community & HOA
Community
- Features: Health Club, Lake, Library, Medical Facilities, Park, Near Public Transport, Shopping/Mall
- Subdivision: Wooster Heights
HOA
- Has HOA: Yes
- Amenities included: Clubhouse, Guest Parking, Pool, Management
- Services included: Maintenance Grounds, Trash, Snow Removal, Water, Sewer, Pest Control, Pool Service
- HOA fee: $305 monthly
Location
- Region: Danbury
Financial & listing details
- Price per square foot: $267/sqft
- Tax assessed value: $150,500
- Annual tax amount: $3,761
- Date on market: 11/8/2025
Price history
| Date | Event | Price |
|---|---|---|
| 12/22/2025 | Sold | $310,000-3.1%$267/sqft |
Source:  Smart MLS #24138941 Report a problem Smart MLS #24138941 Report a problem | ||
| 12/22/2025 | Pending sale | $320,000$276/sqft |
Source: Smart MLS #24138941 Report a problem | ||
| 11/8/2025 | Listed for sale | $320,000$276/sqft |
Source: Smart MLS #24138941 Report a problem | ||
Public tax history
Tax history is unavailable.
Neighborhood: 06810
Nearby homes
- $199,9001 bd1 ba773 sqft81 Park Ave #2008, Danbury, CT 06810Sold

- $325,0002 bd2 ba1.1k sqft81 Park Ave #605, Danbury, CT 06810Sold

- $302,1002 bd2 ba1.1k sqft81 S Park Ave #1807, Danbury, CT 06810Off Market
- $369,0003 bd2 ba1.3k sqft81 Park Ave #1607, Danbury, CT 06810Off Market
- $226,3001 bd1 ba773 sqft81 Park Ave #1701, Danbury, CT 06810Off Market
- $212,9001 bd1 ba773 sqft81 Park Ave #1702, Danbury, CT 06810Off Market
- $339,6003 bd2 ba1.3k sqft81 Park Ave #1703, Danbury, CT 06810Off Market
- $299,0002 bd1 ba1.1k sqft81 Park Ave #1704, Danbury, CT 06810Sold
Nearby schools
GreatSchools rating
- 3/10Park Avenue SchoolGrades: K-5Distance: 0.1 mi
- 3/10Rogers Park Middle SchoolGrades: 6-8Distance: 1.2 mi
- 2/10Danbury High SchoolGrades: 9-12Distance: 2.2 mi
Schools provided by the listing agent
- High: Danbury
Source: Smart MLS. This data may not be complete. We recommend contacting the local school district to confirm school assignments for this home.


Get pre-qualified for a loan
At Zillow Home Loans, we can pre-qualify you in as little as 5 minutes with no impact to your credit score.An equal housing lender. NMLS #10287.
Sell for more on Zillow
Get a Zillow Showcase℠ listing at no additional cost and you could sell for .
$327,100
2% more
+$6,542
With Zillow Showcase(estimated)
$333,642
- Connecticut
- Fairfield County
- Danbury
- 06810
- 93 Park Avenue Unit 1204
Nearby cities
Nearby zip codes
Other Danbury Topics
