Skip main navigation
Off market
  • $1,284,300

    93 Park Ave, West Harrison, NY 10604

    4beds
    3,200sqft
    Single Family Residence
    Built in ----
    -- sqft lot
    $1,284,300 Zestimate®
    $401/sqft
    $6,556 Estimated rent

    Home value

    $1,284,300

    $1.10M - $1.49M

    $6,556/mo

    Zestimate® history
    Loading
    Loading...

    Owner options

    List your home for rent

    $6,556/mo

    Rent Zestimate®

    Find your next renter with Zillow Rental Manager. Plus, with online applications, you can quickly screen prospective tenants – for free.

    Learn more

    $6,556/mo

    Rent Zestimate®

    Refinance and save

    $8,582/mo

    Est. payment

    Refinancing to a lower rate could help reduce your monthly payments and save thousands over the life of the loan.

    See today's rates

    $8,582/mo

    Est. payment

    Explore your selling options

    Work with a Zillow partner agent

    Leverage their expertise and Zillow's premium Showcase listings to get your home seen by more buyers.

    Get started

    List with your own agent

    Get your home in front of millions of buyers by listing it on Zillow.

    Learn how to do it

    Sell it yourself

    Take full control of how buyers see your home on Zillow by listing For Sale by Owner (FSBO).

    List your home

    What's special

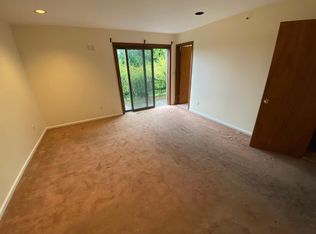
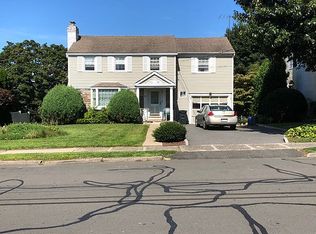
    Experience Elevated Living in this brand-New 4 bed 4 bath Luxury Residence in the Heart of West Harrison! Be the first to reside in this exquisite, custom-built new construction home, impeccably crafted for modern luxury and sophisticated living. A stately double-door entry welcomes you into a sun-drenched, open-concept main level, where rich hardwood flooring flows through expansive formal and informal living spaces. The designer chefs kitchen is a true showpiecefeaturing top-of-the-line oversized appliances, a sprawling quartz center island, custom cabinetry, and a walk-in butlers pantry for added storage and seamless meal prepperfect for both everyday living and upscale entertaining. Step out onto the private deck with views of a well-maintained yard, offering additional space for outdoor dining or relaxation. The first floor also includes a stylish powder room, a custom mudroom, and effortless indoor-outdoor flow. Upstairs, the primary suite impresses with vaulted ceilings, an opulent spa-inspired en suite bath, and generous custom closets. Three additional, spacious bedrooms share a beautifully appointed hall bath, and the laundry room of your dreamsthoughtfully designed with premium finishes, ample cabinetry, and top-of-the-line appliancesadds both function and luxury to everyday living. The fully finished lower level offers remarkable versatility, boasting high ceilings, a custom wet bar, built-in cabinetry, a full bath, and direct walk-out access to the backyardideal for entertaining or casual gatherings. Additional features include separate high-efficiency gas and electric systems, central heating and cooling, garage parking, expansive storage and pristine hardwood flooring throughout. Located in the sought-after Harrison School District, this exceptional home also offers access to premium community amenities including the Harrison Meadows Country Club, town pool, pickleball courts, and convenient proximity to the White Plains Metro-North stationwith express service to Grand Central. Luxury, location, and lifestylethis home offers it all.

    This property is off market, which means it's not currently listed for sale or rent on Zillow. This may be different from what's available on other websites or public sources.
    Zillow last checked:

    Listing updated:

    Source: Zillow Rentals

    Facts & features

    Interior

    Bedrooms & bathrooms
    • Bedrooms: 4
    • Bathrooms: 4
    • Full bathrooms: 3
    • 1/2 bathrooms: 1
    Cooling
    • Central Air
    Appliances
    • Included: Dishwasher, Dryer, Microwave, Refrigerator, Washer
    • Laundry: In Unit
    Features
    • Has basement: Yes
    Interior area
    • Total interior livable area: 3,200 sqft

    Property

    Parking
    • Details: Contact manager
    Features
    • Exterior features: Broker Exclusive

    Construction

    Type & style
    • Home type: SingleFamily
    • Property subtype: Single Family Residence

    Community & HOA

    Location
    • Region: West Harrison

    Financial & listing details

    • Price per square foot: $401/sqft
    • Date on market: 10/12/2025
    • Date available: 11/15/2025
    • Lease term: 1 Year

    Price history

    DateEventPrice
    11/22/2025Listing removed$8,900$3/sqft
    Source: Zillow Rentals Report a problem
    10/14/2025Listed for rent$8,900$3/sqft
    Source: Zillow Rentals Report a problem

    Public tax history

    Tax history is unavailable.

    Neighborhood: 10604

    Nearby schools

    GreatSchools rating
    Get a cash offer in 3 minutes
    Find out how much your home could sell for in as little as 3 minutes with a no-obligation cash offer.
    Estimated market value
    $1,284,300
    Get a cash offer in 3 minutes
    Find out how much your home could sell for in as little as 3 minutes with a no-obligation cash offer.
    Estimated market value
    $1,284,300