Skip main navigation
Off market
  • Tax assessed value
    $559,011

    93 Pebble Point Dr, Thomasville, GA 31792

    2beds
    2,672sqft
    SingleFamily
    Built in 2020
    1.8 Acres Lot
    $-- Zestimate®
    $209/sqft
    $3,354 Estimated rent

    Home value

    Not available

    Estimated sales range

    Not available

    $3,354/mo

    Zestimate® history
    Loading
    Loading...

    Owner options

    List your home for rent

    $3,354/mo

    Rent Zestimate®

    Find your next renter with Zillow Rental Manager. Plus, with online applications, you can quickly screen prospective tenants – for free.

    Learn more

    $3,354/mo

    Rent Zestimate®

    Refinance and save

    $3,375/mo

    Est. payment

    Refinancing to a lower rate could help reduce your monthly payments and save thousands over the life of the loan.

    See today's rates

    $3,375/mo

    Est. payment

    Explore your selling options

    Work with a Zillow partner agent

    Leverage their expertise and Zillow's premium Showcase listings to get your home seen by more buyers.

    Get started

    List with your own agent

    Get your home in front of millions of buyers by listing it on Zillow.

    Learn how to do it

    Sell it yourself

    Take full control of how buyers see your home on Zillow by listing For Sale by Owner (FSBO).

    List your home

    What's special

    Large sunroomSplit floorplanGranite counter-topsBeautiful wood beamsVaulted ceilingsDouble ovenGas range

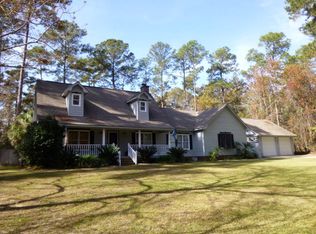
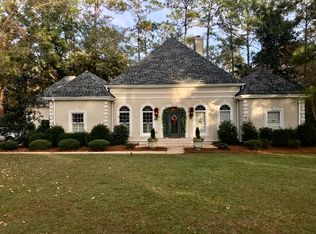
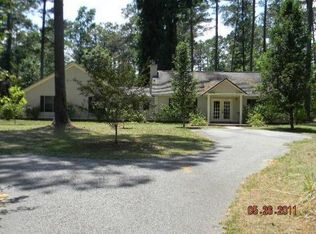
    Custom built in 2020 this A-Frame consists of 2672 square feet on 1.8 acres in The Pointe at Pebble Creek subdivision. On the main level is a large family room with wood burning fireplace, vaulted ceilings with beautiful wood beams, large custom kitchen with granite counter-tops, double oven, gas range overlooking a large sunroom and large back deck. Split floorplan with basically 2 master bedrooms. The main suite has a luxury tiled shower, soaking tub and double vanities-both with access to a wrap around front porch. The 3rd room is a large laundry with mud sink and a built-in dog washing station and could possibly be converted to a bedroom. There is an upstairs loft that overlooks the family room and sunroom and would make a great office or work-out room. Lots of custom features, wood, and windows-must see to appreciate. Call for an appointment.

    This property is off market, which means it's not currently listed for sale or rent on Zillow. This may be different from what's available on other websites or public sources.
    Facts & features

    Interior

    Bedrooms & bathrooms
    • Bedrooms: 2
    • Bathrooms: 3
    • Full bathrooms: 2
    • 1/2 bathrooms: 1
    Heating
    • Forced air
    Cooling
    • Central
    Appliances
    • Included: Dishwasher, Refrigerator
    • Laundry: Laundry Room
    Features
    • Fireplace, Light & Airy, French Doors, Open Floorplan
    • Flooring: Tile
    • Windows: Thermal Glass
    • Has fireplace: Yes
    Interior area
    • Total interior livable area: 2,672 sqft

    Property

    Features
    • Exterior features: Stone
    Lot
    • Size: 1.80 Acres
    Details
    • Parcel number: 057066

    Construction

    Type & style
    • Home type: SingleFamily
    Materials
    • log
    • Foundation: Masonry
    • Roof: Metal
    Condition
    • Year built: 2020

    Utilities & green energy

    • Utilities for property: Septic Tank, Garbage Pick Up, Cable Available, Water Connected, Propane

    Community & neighborhood

    Community
    • Community features: On Site Laundry Available
    Location
    • Region: Thomasville

    Other

    Other facts
    • Exterior Finish: Frame
    • Landscaped: Garden Space, Grass
    • Exterior Finish: Stone
    • Style: Rustic, A-Frame
    • Foundation: Crawl Space
    • Condition: Well-Kept
    • General Features: Near Recreation, Space for Expansion, Near Schools, Nearly New Condition, On Cul-de-Sac
    • Wall Features: Built-ins, Built-in Bookcases
    • Wall Features: Sheetrock
    • Flooring Features: Pine, Tile
    • Special Rooms: Bonus Room, Sun Room, Great Room
    • Ceiling Features: High, Vaulted, Beamed
    • Kitchen Dining Features: Pantry, Hard Surface Countertops, Dining Room/Kitchen Combo, Built-in Features
    • Laundry Features: Laundry Room
    • Mechanical Features: Ceiling Fan(s), Central Heat/Air, Fireplace(s)
    • Interior Features: Fireplace, Light & Airy, French Doors, Open Floorplan
    • Appliances: Dishwasher, Refrigerator, Double Oven, Gas Range
    • Utilities: Septic Tank, Garbage Pick Up, Cable Available, Water Connected, Propane
    • Energy Saving Features: Ceiling Fan(s)
    • Roof: Metal
    • Bath Features: Master Bath, Separate Shower, Garden Tub, Double Vanities, Luxury Shower, Hard Surface Countertops
    • Bedroom Features: Main Level Master Suite, Walk-in Closets, Sitting Room/Area
    • Window Features: Thermal Glass
    • Exterior Finish: Other
    • Parking: 2 Car, Carport

    Price history

    DateEventPrice
    4/27/2023Listing removed--
    Source: TABRMLS Report a problem
    3/21/2023Listed for sale$626,000+1291.1%$234/sqft
    Source: TABRMLS #920798 Report a problem
    7/18/2019Sold$45,000-67.9%$17/sqft
    Source: Public Record Report a problem
    8/7/2007Sold$140,000$52/sqft
    Source: Public Record Report a problem

    Public tax history

    YearProperty taxesTax assessment
    2025$4,547 -6.3%$223,604 -3.7%
    2024$4,851 +3.5%$232,276 +1.3%
    2023$4,689 +4.9%$229,368 +16.5%
    2022$4,469 +15%$196,942 +27.2%
    2021$3,886 +727.5%$154,800 +713%
    2020$470 -7.4%$19,040
    2019$507 +28.6%$19,040 +30.8%
    2018$394 -0.9%$14,560
    2017$398 +0.9%$14,560
    2016$394 -2.5%$14,560
    2015$405 -0.5%$14,560
    2014$407 $14,560
    2013$407 $14,560
    2012-- --
    2011-- --
    2010-- --
    2009-- --

    Find assessor info on the county website

    Neighborhood: 31792

    Nearby schools

    GreatSchools rating
    Get pre-qualified for a loan
    At Zillow Home Loans, we can pre-qualify you in as little as 5 minutes with no impact to your credit score.

    An equal housing lender. NMLS #10287.