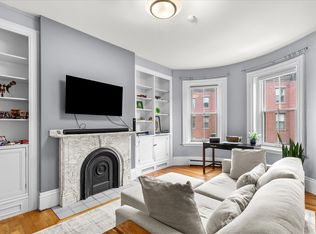
A hybrid of “Boston Classic” & modern detail in this pristine parlor to garden triplex offering 3+ beds, 2.5 baths, 20’-9” x 13’-10” deck off the kitchen (plumbed for gas/water), patio and direct access to 2 parking spaces. Entry foyer opens into double-parlor with high ceilings, dining area with gas fireplace and original detail including the marble mantel, moldings & pocket doors. Attention to detail was used in designing the spacious kitchen offering double stack cabinetry, quartz counters, subway tile backsplash, professional grade appliances and floating island. This home offers a bow-front family room with custom-built-ins, designated home office and a primary bedroom with walk-in closet & en-suite bath. Features include 2 spacious guest beds, a/c, walnut stained h/w floors, custom window treatments, generous storage and mudroom with built-in cabinetry, w/d & sink. This condo comes with roof rights giving the owner a unique opportunity to build a private roof deck with City Views
Sold for $2,882,000
$2,882,000
93 Pembroke St #1, Boston, MA 02118
3beds
2,382sqft
Condominium, Rowhouse
Built in 1865
-- sqft lot
$2,840,500 Zestimate®
$1,210/sqft
$-- Estimated rent
Home value
$2,840,500
$2.58M - $3.10M
Not available
Zestimate® history
Owner options
List your home for rent
Find your next renter with Zillow Rental Manager. Plus, with online applications, you can quickly screen prospective tenants – for free.
Refinance and save
$19,172/mo
Est. payment
Refinancing to a lower rate could help reduce your monthly payments and save thousands over the life of the loan.
$19,172/mo
Est. payment
Explore your selling options
Work with a Zillow partner agent
Leverage their expertise and Zillow's premium Showcase listings to get your home seen by more buyers.
Get startedList with your own agent
Get your home in front of millions of buyers by listing it on Zillow.
Learn how to do itSell it yourself
Take full control of how buyers see your home on Zillow by listing For Sale by Owner (FSBO).
List your homeWhat's special
Zillow last checked:
Listing updated:
Listed by:
Sprogis Neale Doherty Team 617-262-1504,
Sprogis & Neale Real Estate 617-262-1504
Bought with:
The Biega + Kilgore Team
Compass
Source: MLS PIN,MLS#: 73446994
Facts & features
Interior
Bedrooms & bathrooms
- Bedrooms: 3
- Bathrooms: 3
- Full bathrooms: 2
- 1/2 bathrooms: 1
- Main level bathrooms: 1
Primary bedroom
- Features: Bathroom - Full, Walk-In Closet(s), Closet/Cabinets - Custom Built, Flooring - Wall to Wall Carpet, Recessed Lighting, Crown Molding, Pocket Door
- Level: Basement
- Area: 156
- Dimensions: 12 x 13
Bedroom 2
- Features: Closet, Flooring - Wall to Wall Carpet, Recessed Lighting, Crown Molding
- Level: First
- Area: 96
- Dimensions: 8 x 12
Bedroom 3
- Features: Closet, Flooring - Wall to Wall Carpet, Recessed Lighting, Crown Molding
- Level: First
- Area: 156
- Dimensions: 12 x 13
Primary bathroom
- Features: Yes
Bathroom 1
- Features: Bathroom - Half, Flooring - Stone/Ceramic Tile, Lighting - Pendant
- Level: Main,Second
Bathroom 2
- Features: Bathroom - Full, Bathroom - Tiled With Tub, Flooring - Stone/Ceramic Tile, Countertops - Upgraded, Cabinets - Upgraded, Recessed Lighting, Lighting - Sconce
- Level: First
- Area: 40
- Dimensions: 5 x 8
Bathroom 3
- Features: Bathroom - Full, Bathroom - Tiled With Tub, Flooring - Stone/Ceramic Tile, Jacuzzi / Whirlpool Soaking Tub, Recessed Lighting, Lighting - Sconce, Pedestal Sink
- Level: Basement
- Area: 63
- Dimensions: 7 x 9
Dining room
- Features: Closet/Cabinets - Custom Built, Flooring - Hardwood, Window(s) - Bay/Bow/Box, French Doors, Deck - Exterior, Exterior Access, Open Floorplan, Recessed Lighting, Wine Chiller, Decorative Molding, Pocket Door
- Level: Main,Second
Family room
- Features: Closet/Cabinets - Custom Built, Flooring - Hardwood, Window(s) - Bay/Bow/Box, Recessed Lighting, Crown Molding
- Level: First
- Area: 168
- Dimensions: 12 x 14
Kitchen
- Features: Flooring - Hardwood, Window(s) - Bay/Bow/Box, Dining Area, Pantry, Countertops - Upgraded, French Doors, Kitchen Island, Cabinets - Upgraded, Deck - Exterior, Exterior Access, Open Floorplan, Recessed Lighting, Stainless Steel Appliances, Wine Chiller, Gas Stove, Lighting - Pendant, Crown Molding, Decorative Molding
- Level: Main,Second
- Area: 360
- Dimensions: 20 x 18
Living room
- Features: Bathroom - Half, Flooring - Hardwood, Window(s) - Bay/Bow/Box, Exterior Access, Open Floorplan, Recessed Lighting, Lighting - Pendant, Crown Molding, Decorative Molding, Pocket Door
- Level: Main,Second
- Area: 338
- Dimensions: 13 x 26
Office
- Features: Flooring - Hardwood, Countertops - Upgraded, Cabinets - Upgraded, Recessed Lighting, Pocket Door
- Level: First
- Area: 35
- Dimensions: 7 x 5
Heating
- Baseboard, Oil
Cooling
- Central Air
Appliances
- Included: Range, Dishwasher, Disposal, Microwave, Refrigerator, Washer, Dryer, Wine Refrigerator, Range Hood, Plumbed For Ice Maker
- Laundry: Laundry Closet, Flooring - Stone/Ceramic Tile, Upgraded Countertops, Cabinets - Upgraded, Electric Dryer Hookup, Exterior Access, Recessed Lighting, Sink, In Basement, In Unit, Washer Hookup
Features
- Countertops - Upgraded, Cabinets - Upgraded, Recessed Lighting, Office
- Flooring: Tile, Carpet, Hardwood, Flooring - Hardwood
- Doors: Pocket Door
- Has basement: Yes
- Number of fireplaces: 1
Interior area
- Total structure area: 2,382
- Total interior livable area: 2,382 sqft
- Finished area above ground: 1,682
- Finished area below ground: 700
Property
Parking
- Total spaces: 2
- Parking features: Off Street, Deeded
- Uncovered spaces: 2
Accessibility
- Accessibility features: No
Features
- Entry location: Unit Placement(Street,Upper,Garden)
- Patio & porch: Deck, Deck - Roof + Access Rights, Patio
- Exterior features: Outdoor Gas Grill Hookup, Deck, Deck - Roof + Access Rights, Patio
Lot
- Size: 2,382 Square Feet
Details
- Parcel number: W:04 P:00488 S:002,3390425
- Zoning: CD
Construction
Type & style
- Home type: Condo
- Property subtype: Condominium, Rowhouse
Condition
- Year built: 1865
- Major remodel year: 1985
Utilities & green energy
- Sewer: Public Sewer
- Water: Public
- Utilities for property: for Gas Range, for Electric Oven, for Electric Dryer, Washer Hookup, Icemaker Connection, Outdoor Gas Grill Hookup
Community & HOA
Community
- Features: Public Transportation, Park, Highway Access, T-Station
HOA
- Amenities included: Hot Water
- Services included: Heat, Gas, Water, Sewer, Insurance, Snow Removal
- HOA fee: $843 monthly
Location
- Region: Boston
Financial & listing details
- Price per square foot: $1,210/sqft
- Tax assessed value: $2,646,300
- Annual tax amount: $26,914
- Date on market: 8/24/2026
- Exclusions: Parlor Light Fixture, Parlor Mirror Over Fireplace & All Hanging Tv's (Will Leave Hanging Brackets)
Price history
| Date | Event | Price |
|---|---|---|
| 12/15/2025 | Sold | $2,882,000-8.5%$1,210/sqft |
Source: MLS PIN #73446994 Report a problem | ||
| 10/23/2025 | Listed for sale | $3,150,000+19.1%$1,322/sqft |
Source: MLS PIN #73446994 Report a problem | ||
| 6/28/2018 | Sold | $2,645,000+21.9%$1,110/sqft |
Source: Public Record Report a problem | ||
| 8/31/2015 | Sold | $2,170,000+0.9%$911/sqft |
Source: Public Record Report a problem | ||
| 6/5/2015 | Pending sale | $2,150,000$903/sqft |
Source: Keller Williams - Boston - Metro #71836790 Report a problem | ||
| 5/14/2015 | Listed for sale | $2,150,000+156%$903/sqft |
Source: Keller Williams Realty Boston-Metro | Back Bay #71836790 Report a problem | ||
| 5/12/2004 | Sold | $840,000+229.4%$353/sqft |
Source: LINK #42684 Report a problem | ||
| 2/24/1993 | Sold | $255,000$107/sqft |
Source: Public Record Report a problem | ||
Public tax history
| Year | Property taxes | Tax assessment |
|---|---|---|
| 2025 | $30,644 +10.5% | $2,646,300 +4% |
| 2024 | $27,742 +4.6% | $2,545,100 +3% |
| 2023 | $26,527 +3.7% | $2,469,900 +5% |
| 2022 | $25,592 +2% | $2,352,200 |
| 2021 | $25,098 -2.4% | $2,352,200 -3.4% |
| 2020 | $25,704 +3.2% | $2,434,100 +3% |
| 2019 | $24,909 +6.6% | $2,363,300 +6% |
| 2018 | $23,367 +393% | $2,229,700 +6% |
| 2017 | $4,740 -77.3% | $2,104,300 +10.6% |
| 2016 | $20,922 +10% | $1,902,000 +21.1% |
| 2015 | $19,020 +97.1% | $1,570,600 +104.8% |
| 2014 | $9,648 +1.5% | $766,900 +6% |
| 2013 | $9,507 +7.9% | $723,500 +7.1% |
| 2012 | $8,809 +2% | $675,500 |
| 2011 | $8,640 +7.7% | $675,500 |
| 2010 | $8,025 +9.5% | $675,500 -2% |
| 2009 | $7,327 -3.1% | $689,300 |
| 2008 | $7,562 | $689,300 |
Find assessor info on the county website
Neighborhood: South End
Nearby homes
- $759,4001 bd1 ba679 sqft93 Pembroke St #2, Boston, MA 02118Off Market
- $852,3001 bd1 ba684 sqft93 Pembroke St #3, Boston, MA 02118Off Market

- $37,100-- bd-- ba-- sqft93 Pembroke St #PS1, Boston, MA 02118Off Market
- $37,100-- bd-- ba-- sqft93 Pembroke St #PS2, Boston, MA 02118Off Market
- $911,4001 bd1 ba684 sqft93 Pembroke St, Boston, MA 02118Off Market
- $2,431,5005 bd3 ba1.4k sqft95 Pembroke St, Boston, MA 02118Off Market
- $3,552,2003 bd3 ba2.6k sqft95 Pembroke St #1, Boston, MA 02118Off Market
- $635,000-- bd-- ba-- sqft95 Pembroke St #PS2, Boston, MA 02118Off Market
Nearby schools
GreatSchools rating
- 4/10Mel H King ElementaryGrades: 2-12Distance: 0.2 mi
- 3/10Blackstone Elementary SchoolGrades: PK-6Distance: 0.2 mi
- 6/10Hurley K-8 SchoolGrades: PK-8Distance: 0.3 mi
Get a cash offer in 3 minutes
Find out how much your home could sell for in as little as 3 minutes with a no-obligation cash offer.
Estimated market value
$2,840,500
Get a cash offer in 3 minutes
Find out how much your home could sell for in as little as 3 minutes with a no-obligation cash offer.
Estimated market value
$2,840,500
- Massachusetts
- Suffolk County
- Boston
- 02118
- South End
- 93 Pembroke St Unit 1
