Skip main navigation
Sold for $180,000
  • $180,000

    93 Pennsylvania Blvd, Monessen, PA 15062

    3beds
    --sqft
    Single Family Residence
    Built in ----
    10,001 Square Feet Lot
    $180,400 Zestimate®
    $--/sqft
    $1,491 Estimated rent

    Home value

    $180,400

    $171,000 - $189,000

    $1,491/mo

    Zestimate® history
    Loading
    Loading...

    Owner options

    List your home for rent

    $1,491/mo

    Rent Zestimate®

    Find your next renter with Zillow Rental Manager. Plus, with online applications, you can quickly screen prospective tenants – for free.

    Learn more

    $1,491/mo

    Rent Zestimate®

    Refinance and save

    $1,206/mo

    Est. payment

    Refinancing to a lower rate could help reduce your monthly payments and save thousands over the life of the loan.

    See today's rates

    $1,206/mo

    Est. payment

    Explore your selling options

    Work with a Zillow partner agent

    Leverage their expertise and Zillow's premium Showcase listings to get your home seen by more buyers.

    Get started

    List with your own agent

    Get your home in front of millions of buyers by listing it on Zillow.

    Learn how to do it

    Sell it yourself

    Take full control of how buyers see your home on Zillow by listing For Sale by Owner (FSBO).

    List your home

    What's special

    Generous room sizesBrick cape cod-style homeBright sunroomFully equipped kitchenAmple cabinetry and workspaceBeautiful hardwood floorsFormal dining room
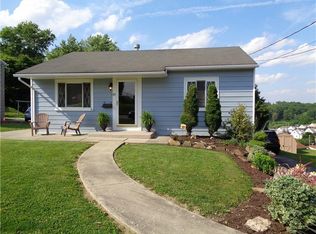
    Welcome to this charming brick Cape Cod-Style home, lovingly maintained by the same family & offered for sale for the very first time. Filled with warmth & character, it's ready for you to make it your own. Beautiful hardwood floors extend throughout the spacious Living Room, Formal Dining Room, & bright Sunroom, creating a comfortable & inviting setting. Generous room sizes provide you with flexibility for everyday living as well as for hosting guests. The fully equipped Kitchen features ample cabinetry & workspace, making meal preparation simple & efficient. Just off the main living areas, the Sunroom is filled with natural light & offers a relaxing place to begin your day or unwind in the evening. The home includes 3 bedrooms & 2 1/2 baths, with full bathrooms on both the main & 2nd Fls and a convenient half bath in the lower level. Upstairs bedrooms offer added practicality with custom built-in drawers, a cedar-lined closet & stain resistant Teflon-related carpeting. The finished basement adds valuable living space, well suited for a Game Room, Family Room, home office or hobby area. You'll also find easy access to the laundry area and the 1 car integral garage. Storage is abundant throughout the home, delivering value space that is often hard to find. Additional updates include a roof (2019), hot water tank (2021), updated window treatments throughout, and an upgraded HVAC system with germicidal UV light designed to support air quality. Outside, the property continues to impress with a covered carport that can also serve as a shaded pavilion, perfect for outdoor gatherings or relaxing out of the sun. The concrete patio offers additional space for entertaining, while a storage shed helps keep outdoor items tucked away. The yard has been well maintained, with a section previously used as a large private garden, offering the potential to recreate or redesign to suit your needs. This well cared for home combines space, functionality, and thoughtful features. Don't miss your opportunity to make this special home your own...Start making new memories today.

    Zillow last checked:

    Listing updated:

    Listed by:

    Diana Adams 724-327-5600,

    BERKSHIRE HATHAWAY THE PREFERRED REALTY

    Bought with:

    Brandi Piper, RS360497

    BERKSHIRE HATHAWAY THE PREFERRED REALTY

    Source: WPMLS,MLS#: 1747903MLS LogoOriginating MLS: West Penn Multi-List

    Facts & features

    Interior

    Bedrooms & bathrooms
    • Bedrooms: 3
    • Bathrooms: 3
    • Full bathrooms: 2
    • 1/2 bathrooms: 1
    Primary bedroom
    • Level: Upper
    • Dimensions: 15x8
    Bedroom 2
    • Level: Upper
    • Dimensions: 10x8
    Bedroom 3
    • Level: Main
    • Dimensions: 11x9
    Bonus room
    • Level: Main
    • Dimensions: 18x8
    Dining room
    • Level: Main
    • Dimensions: 11x10
    Game room
    • Level: Lower
    • Dimensions: 15x15
    Kitchen
    • Level: Main
    • Dimensions: 11x11
    Living room
    • Level: Main
    • Dimensions: 14x11
    Heating
    • Forced Air, Gas
    Cooling
    • Central Air
    Appliances
    • Included: Some Electric Appliances, Dryer, Dishwasher, Disposal, Microwave, Refrigerator, Stove, Washer
    Features
    • Pantry
    • Flooring: Hardwood, Tile, Carpet
    • Windows: Multi Pane
    • Basement: Finished,Walk-Out Access
    • Has fireplace: No

    Property

    Parking
    • Total spaces: 1
    • Parking features: Built In
    • Has attached garage: Yes
    Features
    • Levels: One and One Half
    • Stories: 1.5
    • Pool features: None
    Lot
    • Size: 10,001 Square Feet
    • Dimensions: 55 x 181 x 57 x 161
    Details
    • Parcel number: 2003030057

    Construction

    Type & style
    • Home type: SingleFamily
    • Architectural style: Cape Cod
    • Property subtype: Single Family Residence
    Materials
    • Brick
    • Roof: Asphalt
    Condition
    • Resale
    Details
    • Warranty included: Yes

    Utilities & green energy

    • Sewer: Public Sewer
    • Water: Public

    Community & HOA

    Location
    • Region: Monessen

    Financial & listing details

    • Tax assessed value: $17,870
    • Annual tax amount: $2,829
    • Date on market: 4/10/2026

    Price history

    DateEventPrice
    6/12/2026Sold$180,000
    Source: WPMLS #1747903 Report a problem
    4/13/2026Pending sale$180,000
    Source: WPMLS #1747903 Report a problem
    4/10/2026Listed for sale$180,000+350%
    Source: WPMLS #1747903 Report a problem
    8/15/2014Sold$40,000
    Source: Public Record Report a problem

    Public tax history

    YearProperty taxesTax assessment
    2024$2,831 +6%$17,870
    2023$2,670 +0.8%$17,870
    2022$2,648 +1.7%$17,870
    2021$2,603 +0.3%$17,870
    2020$2,594 $17,870
    2019$2,594 +6.1%$17,870
    2018$2,445 +4.6%$17,870
    2017$2,338 +3.5%$17,870
    2016$2,259 +1.5%$17,870
    2015$2,225 -0.3%$17,870
    2014$2,231 $17,870
    2013$2,231 +1.2%$17,870
    2012$2,204 +1.6%$17,870
    2011$2,168 +1.1%$17,870
    2010$2,145 -1.8%$17,870
    2009$2,184 +4.7%$17,870
    2008$2,086 +1.7%$17,870
    2007$2,050 $17,870
    2006$2,050 +4.6%$17,870
    2005$1,961 +5.8%$17,870
    2004$1,854 +7.5%$17,870
    2003$1,725 +5.5%$17,870
    2002$1,636 +2.2%$17,870
    2000$1,600 $17,870
    Find assessor info on the county website

    Neighborhood: 15062

    Nearby schools

    GreatSchools rating
    Schools provided by the listing agent
    • District: Monessen City

    Source: WPMLS. This data may not be complete. We recommend contacting the local school district to confirm school assignments for this home.

    Get pre-qualified for a loan
    At Zillow Home Loans, we can pre-qualify you in as little as 5 minutes with no impact to your credit score.

    An equal housing lender. NMLS #10287.