Skip main navigation
Off market
  • Price Unknown

    93 Pheasant Meadow Dr, Absecon, NJ 08205

    2beds
    774sqft
    Condominium
    Built in 1983
    -- sqft lot
    $-- Zestimate®
    $--/sqft
    $-- Estimated rent

    Home value

    Not available

    Estimated sales range

    Not available

    Not available

    Zestimate® history
    Loading
    Loading...

    Owner options

    List your home for rent

    Find your next renter with Zillow Rental Manager. Plus, with online applications, you can quickly screen prospective tenants – for free.

    Learn more
    Refinance and save

    $229/mo

    Est. payment

    Refinancing to a lower rate could help reduce your monthly payments and save thousands over the life of the loan.

    See today's rates

    $229/mo

    Est. payment

    Explore your selling options

    Work with a Zillow partner agent

    Leverage their expertise and Zillow's premium Showcase listings to get your home seen by more buyers.

    Get started

    List with your own agent

    Get your home in front of millions of buyers by listing it on Zillow.

    Learn how to do it

    Sell it yourself

    Take full control of how buyers see your home on Zillow by listing For Sale by Owner (FSBO).

    List your home

    What's special

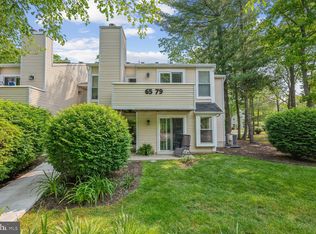
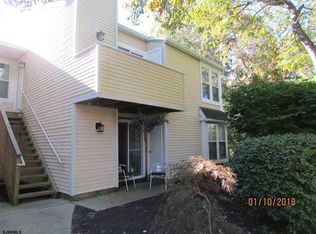
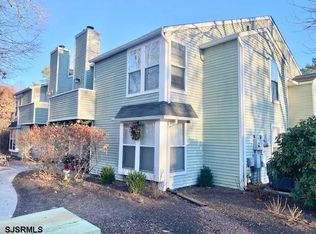
    Upgraded First Floor unit in a quiet location. Sliding Anderson door in Living Room 3 years old will lead you to an extended patio to enjoy year round. HVAC System is 2 years old. Exterior with attached storage area.Kitchen features high hats and build in micro wave. Convenient location to Historic Smithville, Stockton State College, Hospital, Forsythe Wildlife Refuge, 15min to Atlantic City and Brigantine, Shopping and More. Unit is in Move into Condition. Condo fees include access to 2 pools, 2 Recreation Centers, multiple playgrounds, Tennis Courts, Basketball Courts. Association fee includes Trash, Recycling, lawn maintenance and Snow Removal.

    This property is off market, which means it's not currently listed for sale or rent on Zillow. This may be different from what's available on other websites or public sources.

    Zillow last checked:

    Listing updated:

    Listed by:

    Katrina Brady 609-214-8220,

    BHHS Fox & Roach-Northfield

    Bought with:

    NON MEMBER, 0225194075

    Non Subscribing Office

    Source: Bright MLS,MLS#: NJAC2001002MLS Logo

    Facts & features

    Interior

    Bedrooms & bathrooms
    • Bedrooms: 2
    • Bathrooms: 1
    • Full bathrooms: 1
    • Main level bathrooms: 1
    • Main level bedrooms: 2
    Rooms
    • Room types: Living Room, Bedroom 2, Kitchen, Bedroom 1
    Basement
    • Area: 0
    Heating
    • Forced Air, Electric
    Cooling
    • Central Air, Ceiling Fan(s), Electric
    Appliances
    • Included: Microwave, Dishwasher, Cooktop, Oven/Range - Electric, Refrigerator, Self Cleaning Oven, Washer/Dryer Stacked, Water Heater, Electric Water Heater
    Features
    • Has basement: No
    • Has fireplace: Yes
    Interior area
    • Total structure area: 774
    • Total interior livable area: 774 sqft
    • Finished area above ground: 774
    • Finished area below ground: 0

    Property

    Parking
    • Total spaces: 2
    • Parking features: Parking Lot
    Accessibility
    • Accessibility features: Accessible Entrance, No Stairs
    Features
    • Levels: Two
    • Stories: 2
    • Exterior features: Play Area
    • Pool features: Community
    Details
    • Additional structures: Above Grade, Below Grade
    • Parcel number: 1101260 0700057C0037
    • Zoning: NR
    • Special conditions: Standard

    Construction

    Type & style
    • Home type: Condo
    • Architectural style: Other
    • Property subtype: Condominium
    Materials
    • Vinyl Siding
    • Roof: Asbestos Shingle
    Condition
    • Excellent
    • New construction: No
    • Year built: 1983

    Utilities & green energy

    • Electric: 220 Volts
    • Sewer: Public Sewer
    • Water: Public

    Community & HOA

    Community
    • Features: Pool
    • Condo and coop fee: $58 monthly
    • Subdivision: Smithville
    HOA
    • Has HOA: Yes
    • Amenities included: Basketball Court, Clubhouse, Common Grounds, Community Center, Fitness Center, Meeting Room, Party Room, Indoor Pool, Pool, Recreation Facilities, Library, Other
    • Services included: Common Area Maintenance, Parking Fee, Snow Removal
    • HOA fee: $229 monthly
    • HOA name: DIVERSIFIED
    • Second HOA name: Smithville Association
    Location
    • Region: Absecon
    • Municipality: GALLOWAY TWP

    Financial & listing details

    • Tax assessed value: $90,500
    • Annual tax amount: $2,803
    • Date on market: 8/30/2021
    • Listing agreement: Exclusive Agency
    • Listing terms: Conventional
    • Inclusions: Dishwasher, Micro, Washer And Dryer
    • Exclusions: Curtain In Living Room
    • Ownership: Condominium

    Price history

    DateEventPrice
    10/12/2021Sold$145,250+11.8%$188/sqft
    Source: Bright MLS #NJAC2001002 Report a problem
    10/7/2021Pending sale$129,900$168/sqft
    Source: Bright MLS #NJAC2001002 Report a problem
    8/30/2021Listed for sale$129,900$168/sqft
    Source: Bright MLS #NJAC2001002 Report a problem

    Public tax history

    Tax history is unavailable.

    Neighborhood: 08205

    Nearby schools

    GreatSchools rating
    Schools provided by the listing agent
    • Elementary: Smithville E.s.
    • High: Absegami
    • District: Galloway Township Public Schools

    Source: Bright MLS. This data may not be complete. We recommend contacting the local school district to confirm school assignments for this home.