Skip main navigation
Closed
  • $3,100,000

    93 Pinchot Forest Dr #2, Asheville, NC 28803

    4beds
    5,320sqft
    Single Family Residence
    Built in 2019
    5.6 Acres Lot
    $2,984,700 Zestimate®
    $583/sqft
    $5,974 Estimated rent

    Home value

    $2,984,700

    $2.72M - $3.25M

    $5,974/mo

    Zestimate® history
    Loading
    Loading...

    Owner options

    List your home for rent

    $5,974/mo

    Rent Zestimate®

    Find your next renter with Zillow Rental Manager. Plus, with online applications, you can quickly screen prospective tenants – for free.

    Learn more

    $5,974/mo

    Rent Zestimate®

    Refinance and save

    $18,560/mo

    Est. payment

    Refinancing to a lower rate could help reduce your monthly payments and save thousands over the life of the loan.

    See today's rates

    $18,560/mo

    Est. payment

    Explore your selling options

    Work with a Zillow partner agent

    Leverage their expertise and Zillow's premium Showcase listings to get your home seen by more buyers.

    Get started

    List with your own agent

    Get your home in front of millions of buyers by listing it on Zillow.

    Learn how to do it

    Sell it yourself

    Take full control of how buyers see your home on Zillow by listing For Sale by Owner (FSBO).

    List your home

    What's special

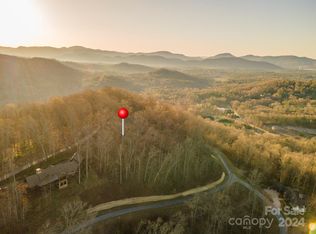
    Best in Show 2020 Parade of Homes and Best Custom Home 2021 by the North Carolina Home Builders Association, this exquisite residence boasts breathtaking views all year round. Ideally located in the gated community of Pinchot Forest, it offers quiet privacy yet is only minutes from town. Designed for main level living, this unparalleled property offers seamless comfort and convenience. The open floor plan flows easily from the chef’s kitchen, which is the heart of the home, to the great room with soaring ceiling and exposed beams. The beautifully appointed primary suite and spa-inspired bath is your private respite at the end of the day. The terrace level is an entertainer's dream complete with a family room, bar, and epic theatre room. Three lovely ensuite bedrooms are perfect for hosting guests with style and sophistication. Come experience the ideal blend of mountain serenity and modern comfort.

    Zillow last checked:

    Listing updated:

    Listed by:

    Josh Smith josh@walnutcoverealty.com,

    Walnut Cove Realty/Allen Tate/Beverly-Hanks

    Bought with:

    John Ellis

    Walnut Cove Realty/Allen Tate/Beverly-Hanks

    Source: Canopy MLS as distributed by MLS GRID,MLS#: 4235749MLS Logo

    Facts & features

    Interior

    Bedrooms & bathrooms
    • Bedrooms: 4
    • Bathrooms: 5
    • Full bathrooms: 4
    • 1/2 bathrooms: 1
    • Main level bedrooms: 1
    Primary bedroom
    • Level: Main
    Heating
    • Heat Pump
    Cooling
    • Central Air
    Appliances
    • Included: Dishwasher
    • Laundry: Main Level
    Features
    • Flooring: Carpet, Tile, Wood
    • Basement: Finished
    • Fireplace features: Family Room, Living Room, Porch
    Interior area
    • Total structure area: 3,095
    • Total interior livable area: 5,320 sqft
    • Finished area above ground: 3,095
    • Finished area below ground: 2,225

    Property

    Parking
    • Total spaces: 3
    • Parking features: Attached Garage, Garage on Main Level
    • Attached garage spaces: 3
    Features
    • Levels: 1 Story/F.R.O.G.
    • Patio & porch: Deck, Screened
    • Has view: Yes
    • View description: Mountain(s)
    Lot
    • Size: 5.6 Acres
    Details
    • Additional parcels included: 965564566800000
    • Parcel number: 965564360300000
    • Zoning: R-LD
    • Special conditions: Standard

    Construction

    Type & style
    • Home type: SingleFamily
    • Architectural style: Transitional
    • Property subtype: Single Family Residence
    Materials
    • Stone, Wood
    • Roof: Shingle
    Condition
    • New construction: No
    • Year built: 2019
    Details
    • Builder name: Livingstone

    Utilities & green energy

    • Sewer: Septic Installed
    • Water: City
    • Utilities for property: Electricity Connected

    Community & HOA

    Community
    • Subdivision: Pinchot Forest
    HOA
    • Has HOA: Yes
    • HOA fee: $725 quarterly
    Location
    • Region: Asheville

    Financial & listing details

    • Price per square foot: $583/sqft
    • Tax assessed value: $1,347,100
    • Date on market: 3/19/2025
    • Cumulative days on market: 123 days
    • Listing terms: Cash,Conventional
    • Electric utility on property: Yes
    • Road surface type: Brick, Paved

    Price history

    DateEventPrice
    8/25/2025Sold$3,100,000-10%$583/sqft
    Source: Canopy MLS as distributed by MLS GRID #4235749 Report a problem
    6/24/2025Price change$3,445,000-1.4%$648/sqft
    Source: Canopy MLS as distributed by MLS GRID #4235749 Report a problem
    6/14/2025Price change$3,495,000-1.4%$657/sqft
    Source: Canopy MLS as distributed by MLS GRID #4235749 Report a problem
    5/31/2025Price change$3,545,000-1.4%$666/sqft
    Source: Canopy MLS as distributed by MLS GRID #4235749 Report a problem
    3/20/2025Listed for sale$3,595,000$676/sqft
    Source: Canopy MLS as distributed by MLS GRID #4235749 Report a problem

    Public tax history

    Tax history is unavailable.

    Neighborhood: 28803

    Nearby schools

    GreatSchools rating
    Get a cash offer in 3 minutes
    Find out how much your home could sell for in as little as 3 minutes with a no-obligation cash offer.
    Estimated market value
    $2,984,700
    Get a cash offer in 3 minutes
    Find out how much your home could sell for in as little as 3 minutes with a no-obligation cash offer.
    Estimated market value
    $2,984,700