Skip main navigation
Sold for $265,000
  • $265,000

    93 Pine Crse, Ocala, FL 34472

    3beds
    1,453sqft
    Single Family Residence
    Built in 2024
    10,250 Square Feet Lot
    $256,800 Zestimate®
    $182/sqft
    $1,947 Estimated rent

    Home value

    $256,800

    $229,000 - $290,000

    $1,947/mo

    Zestimate® history
    Loading
    Loading...

    Owner options

    List your home for rent

    $1,947/mo

    Rent Zestimate®

    Find your next renter with Zillow Rental Manager. Plus, with online applications, you can quickly screen prospective tenants – for free.

    Learn more

    $1,947/mo

    Rent Zestimate®

    Refinance and save

    $1,782/mo

    Est. payment

    Refinancing to a lower rate could help reduce your monthly payments and save thousands over the life of the loan.

    See today's rates

    $1,782/mo

    Est. payment

    Explore your selling options

    Work with a Zillow partner agent

    Leverage their expertise and Zillow's premium Showcase listings to get your home seen by more buyers.

    Get started

    List with your own agent

    Get your home in front of millions of buyers by listing it on Zillow.

    Learn how to do it

    Sell it yourself

    Take full control of how buyers see your home on Zillow by listing For Sale by Owner (FSBO).

    List your home

    What's special

    Granite countertopsOpen-concept floor planCovered back patioPrivate primary bedroomSpacious corner lotCorner lotModern kitchen
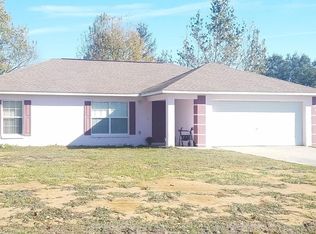
    One or more photo(s) has been virtually staged. Welcome to Your Dream Home at 93 Pine Course, Ocala, FL 34472! This stunning brand-new construction is move-in ready and packed with modern features that will exceed your expectations. Nestled on a spacious quarter-acre corner lot in the desirable Silver Springs Shores community, this 3-bedroom, 2-bathroom home offers 1,453 square feet of thoughtfully designed living space with style, comfort, and functionality at every turn. Key Features You’ll Love: Beautiful Curb Appeal: A durable block and stucco exterior, a 2-car garage, and a welcoming design set the tone for this gorgeous home. Modern Kitchen: Enjoy cooking and entertaining in the spacious, chef-inspired kitchen featuring granite countertops, an oversized island with bar seating, and tons of soft-close cabinetry for ultimate convenience. Open and Bright Layout: The open-concept floor plan flows seamlessly, highlighted by luxury vinyl plank flooring throughout for a chic, low-maintenance look. Luxurious Owner’s Suite: Relax in the private primary bedroom, complete with a stunning tray ceiling, a spacious walk-in closet, and a spa-like en-suite bathroom featuring dual vanities and a beautiful tiled walk-in shower. Comfort & Convenience: Ceiling fans are already installed in all bedrooms and the living room for year-round comfort. The dedicated laundry room offers extra storage and functionality with its own closet. Outdoor Living Space: Step onto the covered back patio, complete with a ceiling fan—perfect for hosting gatherings or enjoying peaceful mornings with a cup of coffee. Prime Location: This beautiful home is located in Southeast Ocala’s growing community of Silver Springs Shores—close to schools, shopping, dining, and recreational opportunities. Enjoy the tranquility of the neighborhood while remaining just a short drive to all that Ocala has to offer. Why settle for less when you can have brand-new construction with all the upgrades and modern finishes you’ve been looking for? From its spacious corner lot to its exceptional design and details, this home truly checks all the boxes. Don’t Miss Out! Schedule your private showing today and make 93 Pine Course your forever home! Front photos are of actual home. Interior photos are of different home of same model.

    Zillow last checked:

    Listing updated:

    Listed by:

    Kelly Barthlow 352-266-8568,

    RE/MAX PREMIER REALTY 352-732-3222

    Bought with:

    Non-Member Agent

    STELLAR NON-MEMBER OFFICE

    Source: Stellar MLS,MLS#: OM689941MLS LogoOriginating MLS: Ocala - Marion

    Facts & features

    Interior

    Bedrooms & bathrooms
    • Bedrooms: 3
    • Bathrooms: 2
    • Full bathrooms: 2
    Primary bedroom
    • Features: Ceiling Fan(s), En Suite Bathroom, Walk-In Closet(s)
    • Level: First
    • Dimensions: 15x15
    Bedroom 1
    • Features: Ceiling Fan(s), Built-in Closet
    • Level: First
    • Dimensions: 11x12
    Bedroom 2
    • Features: Ceiling Fan(s), Built-in Closet
    • Level: First
    • Dimensions: 11x12
    Kitchen
    • Features: Pantry, Granite Counters, Kitchen Island
    • Level: First
    • Dimensions: 10x14
    Living room
    • Features: Ceiling Fan(s)
    • Level: First
    • Dimensions: 13x16
    Heating
    • Electric
    Cooling
    • Central Air
    Appliances
    • Included: Dishwasher, Microwave, Range, Refrigerator
    • Laundry: Inside, Laundry Room
    Features
    • Cathedral Ceiling(s), Ceiling Fan(s), Eating Space In Kitchen, Open Floorplan, Split Bedroom, Stone Counters, Tray Ceiling(s), Walk-In Closet(s)
    • Flooring: Vinyl
    • Doors: Sliding Doors
    • Has fireplace: No
    Interior area
    • Total structure area: 2,086
    • Total interior livable area: 1,453 sqft

    Property

    Parking
    • Total spaces: 2
    • Parking features: Garage - Attached
    • Attached garage spaces: 2
    Features
    • Levels: One
    • Stories: 1
    • Patio & porch: Covered, Patio
    Lot
    • Size: 10,250 Square Feet
    • Dimensions: 82 x 125
    • Features: In County
    Details
    • Parcel number: 9017027110
    • Zoning: R1
    • Special conditions: None

    Construction

    Type & style
    • Home type: SingleFamily
    • Property subtype: Single Family Residence
    Materials
    • Block
    • Foundation: Slab
    • Roof: Shingle
    Condition
    • Completed
    • New construction: Yes
    • Year built: 2024
    Details
    • Builder model: Hemlock II
    • Builder name: A.L. Milton Construction

    Utilities & green energy

    • Sewer: Septic Tank
    • Water: Well
    • Utilities for property: Electricity Connected

    Community & HOA

    Community
    • Pet fee: $0 monthly
    • Subdivision: SILVER SPGS SHORES UN 17
    HOA
    • Has HOA: No
    Location
    • Region: Ocala

    Financial & listing details

    • Price per square foot: $182/sqft
    • Tax assessed value: $20,500
    • Annual tax amount: $262
    • Date on market: 11/23/2024
    • Cumulative days on market: 53 days
    • Listing terms: Cash,Conventional,FHA,VA Loan
    • Ownership: Fee Simple
    • Total actual rent: 0
    • Electric utility on property: Yes
    • Road surface type: Paved, Asphalt

    Price history

    DateEventPrice
    2/20/2025Sold$265,000+0%$182/sqft
    Source: Stellar MLS #OM689941 Report a problem
    1/15/2025Pending sale$264,900$182/sqft
    Source: Stellar MLS #OM689941 Report a problem
    1/4/2025Price change$264,900-3.6%$182/sqft
    Source: Stellar MLS #OM689941 Report a problem
    11/23/2024Listed for sale$274,900+885.3%$189/sqft
    Source: Stellar MLS #OM689941 Report a problem
    3/20/2024Sold$27,900-76.8%$19/sqft
    Source: Public Record Report a problem
    3/29/2012Listing removed$120,000$83/sqft
    Source: Visual Tour #361275 Report a problem
    3/4/2012Listed for sale$120,000+9.1%$83/sqft
    Source: Visual Tour #361275 Report a problem
    10/25/2011Sold$110,000-15.3%$76/sqft
    Source: Public Record Report a problem
    3/22/2011Price change$129,900-2.1%$89/sqft
    Source: Century 21 Ehlers Realty Inc. #354356 Report a problem
    2/12/2011Listed for sale$132,748-16.5%$91/sqft
    Source: Century 21 Ehlers Realty Inc. #354356 Report a problem
    1/2/2011Listing removed$159,000$109/sqft
    Source: Century 21 Ehlers Realty Inc. #343960 Report a problem
    8/2/2010Price change$159,000-5.9%$109/sqft
    Source: Century 21 Ehlers Realty Inc. #343960 Report a problem
    7/10/2010Listed for sale$169,000$116/sqft
    Source: Century 21 Ehlers Realty Inc. #343960 Report a problem

    Public tax history

    YearProperty taxesTax assessment
    2024$263 +5.4%$7,289 +10%
    2023$250 +17.3%$6,626 +10%
    2022$213 +23.2%$6,024 +10%
    2021$173 +4.4%$5,476 +10%
    2020$165 +1.9%$4,978 +10%
    2019$162 $4,525 -17.7%
    2018$162 +27.4%$5,500 +37.5%
    2017$127 +4.7%$4,000 +17.6%
    2016$122 $3,400
    2015$122 +3.2%$3,400 +3%
    2014$118 +5.4%$3,300 +10%
    2013$112 -6.3%$3,000 -14.3%
    2012$119 -4.5%$3,500 -9.2%
    2011$125 -8.5%$3,854 -16.7%
    2010$137 -24.3%$4,625 -40%
    2009$181 -38%$7,708 -50%
    2008$291 -40.8%$15,416 -46.7%
    2007$492 +24.8%$28,905 +44.2%
    2006$395 +167.8%$20,041 +246.7%
    2005$147 $5,781 +36.4%
    2004$147 +28.2%$4,239
    2002$115 +33.7%$4,239 +10%
    2001$86 $3,854
    2000$86 $3,854
    Find assessor info on the county website

    Neighborhood: 34472

    Nearby schools

    GreatSchools rating
    Get a cash offer in 3 minutes
    Find out how much your home could sell for in as little as 3 minutes with a no-obligation cash offer.
    Estimated market value
    $256,800
    Get a cash offer in 3 minutes
    Find out how much your home could sell for in as little as 3 minutes with a no-obligation cash offer.
    Estimated market value
    $256,800