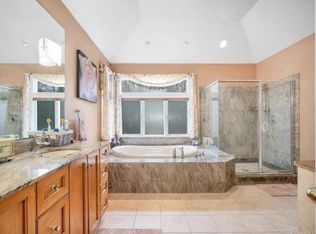
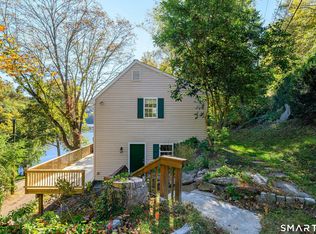
Privacy abounds in this beautifully maintained single-family home set on over 2 acres of serene land. Step into the inviting living room featuring hardwood floors, vaulted ceilings, skylights, and a cozy gas fireplace. French doors lead to a formal dining room, perfect for entertaining. The gourmet eat-in kitchen is a chef's dream with a center island, granite countertops, tile flooring, and a sunny dining area with sliders that open to a spacious patio and brand-new inground pool-ideal for summer gatherings. The main level offers a private primary suite complete with a walk-in closet and full bath, while two additional bedrooms share a full hall bath. Upstairs, a large loft with skylights overlooks the living room and includes two generous storage eaves. The full basement provides even more storage potential. A rare combination of privacy, space, and modern amenities-don't miss this special property!
One months rent. Two months security. Tenant pays utilities and yard maintenance. Rent check through rent spree and references required
House for rent
Accepts Zillow applications
$4,000/mo
93 Pisgah Rd, Oxford, CT 06478
3beds
2,064sqft
This listing now includes required monthly fees in the total monthly price. Price shown reflects the lease term provided. Learn more|
Single family residence
Available Thu Oct 1 2026
Cats, dogs OK
Hookups laundry
Off street parking
Baseboard
What's special
Cozy gas fireplaceLarge loft with skylightsVaulted ceilingsCenter islandTile flooringPrivate primary suiteBrand-new inground pool
- 6 days |
- -- |
- -- |
Zillow last checked:
Listing updated:
Travel times
Facts & features
Interior
Bedrooms & bathrooms
- Bedrooms: 3
- Bathrooms: 2
- Full bathrooms: 2
Heating
- Baseboard
Appliances
- Included: Dishwasher, Oven, Refrigerator
- Laundry: Hookups
Features
- Walk In Closet
- Flooring: Hardwood
Interior area
- Total interior livable area: 2,064 sqft
Property
Parking
- Parking features: Off Street
- Details: Contact manager
Features
- Patio & porch: Patio
- Has private pool: Yes
- Pool features: Pool
Details
- Parcel number: OXFOM10B46L5R
Construction
Type & style
- Home type: SingleFamily
- Property subtype: Single Family Residence
Community & HOA
Location
- Region: Oxford
Financial & listing details
- Lease term: 1 Year
Nearby apartments for rent


Price history
| Date | Event | Price |
|---|---|---|
| 9/17/2026 | Listed for rent | $4,000$2/sqft |
Source: Zillow Rentals Report a problem | ||
| 10/7/2025 | Listing removed | $4,000$2/sqft |
Source: Zillow Rentals Report a problem | ||
| 9/8/2025 | Listed for rent | $4,000$2/sqft |
Source: Zillow Rentals Report a problem | ||
| 8/6/2021 | Sold | $455,000+3.6%$220/sqft |
Source:  Smart MLS #170412161 Report a problem Smart MLS #170412161 Report a problem | ||
| 6/25/2021 | Pending sale | $439,000$213/sqft |
Source:  William Raveis Real Estate, Mortgage & Insurance #170412161 Report a problem William Raveis Real Estate, Mortgage & Insurance #170412161 Report a problem | ||
| 6/25/2021 | Contingent | $439,000$213/sqft |
Source: Smart MLS #170412161 Report a problem | ||
| 6/23/2021 | Listed for sale | $439,000+174.4%$213/sqft |
Source: Smart MLS #170412161 Report a problem | ||
| 2/24/1999 | Sold | $160,000$78/sqft |
Source: Public Record Report a problem | ||
Neighborhood: 06478
Nearby schools
GreatSchools rating
- NAQuaker Farms SchoolGrades: PK-2Distance: 1.8 mi
- 7/10Oxford Middle SchoolGrades: 6-8Distance: 1.9 mi
- 6/10Oxford High SchoolGrades: 9-12Distance: 3.7 mi