Skip main navigation
Pending
  • $549,900

    93 Poplar Ridge Ln, Craigsville, VA 24430

    4beds
    2,675sqft
    : 
    $3,199/mo
    Get pre-qualified
    Single Family Residence
    Built in 2006
    19.4 Acres Lot
    $538,700 Zestimate®
    $206/sqft
    $-- HOA

    What's special

    Charming gazeboWelcoming front porchPicturesque nearly one-acre pond
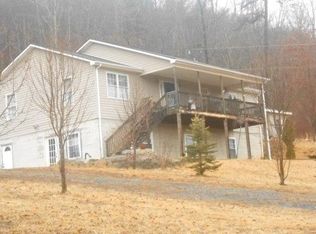
    Discover your own private retreat in the heart of Augusta Springs! Nestled on 19.4 scenic acres, this spacious 4-bedroom, 3-bath home offers the perfect blend of peaceful country living and everyday comfort. From the welcoming front porch, enjoy breathtaking views of Little North Mountain and overlook a picturesque nearly one-acre pond complete with its own charming gazebo—an ideal setting for fishing, relaxing, or simply taking in the beauty of nature. Approximately 1/3 of the property is wooded, providing privacy, abundant wildlife, & endless opportunities to explore, while the open acreage offers room for gardens. About 3 acres are already fenced, making it well suited for horses, cattle, goats, or other farm animals. A detached two-car garage with workshop space provides room for projects and storage, and additional outbuildings add even more versatility. Whether you're seeking a hobby farm, weekend getaway, or full-time country residence, this property offers the space and freedom you've been searching for. Enjoy the tranquility of a secluded rural setting while remaining just 25–30 minutes from historic downtown Staunton, where shopping, dining, healthcare, and entertainment are all within easy reach.
    23 days
    |
    2,284
    |
    213
    |

    Likely to sell faster than

    Zillow last checked:

    Listing updated:

    Listed by:

    ROGER DECKER 540-294-2420,

    DECKER REALTY 540-886-1521

    Source: CAAR,MLS#: 679824MLS LogoOriginating MLS: Greater Augusta Association of Realtors Inc

      Facts & features

      Interior

      Bedrooms & bathrooms
      • Bedrooms: 4
      • Bathrooms: 3
      • Full bathrooms: 3
      • Main level bathrooms: 2
      • Main level bedrooms: 3
      Rooms
      • Room types: Bathroom, Bedroom, Dining Room, Exercise Room, Family Room, Full Bath, Kitchen, Living Room
      Primary bedroom
      • Level: First
      Bedroom
      • Level: First
      Bedroom
      • Level: First
      Bedroom
      • Level: Basement
      Primary bathroom
      • Level: First
      Bathroom
      • Level: First
      Bathroom
      • Level: Basement
      Dining room
      • Level: First
      Exercise room
      • Level: Basement
      Family room
      • Level: Basement
      Kitchen
      • Level: First
      Living room
      • Level: First
      Heating
      • Central, Forced Air, Heat Pump
      Cooling
      • Central Air
      Appliances
      • Included: Dishwasher, Electric Range, Refrigerator, Dryer, Water Softener, Washer
      • Laundry: Sink
      Features
      • Double Vanity, Primary Downstairs, Walk-In Closet(s), Kitchen Island
      • Flooring: Carpet, Laminate
      • Windows: Double Pane Windows, Tilt-In Windows
      • Basement: Full,Heated,Partially Finished,Walk-Out Access
      Interior area
      • Total structure area: 3,650
      • Total interior livable area: 2,675 sqft
      • Finished area above ground: 1,400
      • Finished area below ground: 1,275
      Video & virtual tour

      Property

      Parking
      • Total spaces: 2
      • Parking features: Detached, Garage, Garage Door Opener
      • Garage spaces: 2
      Features
      • Levels: One
      • Stories: 1
      • Patio & porch: Deck, Front Porch, Porch, Wood
      • Exterior features: Dog Run, Fence
      • Fencing: Partial
      • Has view: Yes
      • View description: Mountain(s)
      Lot
      • Size: 19.4 Acres
      • Features: Garden, Open Lot, Private, Secluded, Wooded
      • Topography: Rolling
      Details
      • Additional structures: Shed(s)
      • Parcel number: 25716
      • Zoning description: GA General Agricultural

      Construction

      Type & style
      • Home type: SingleFamily
      • Architectural style: Ranch
      • Property subtype: Single Family Residence
      Materials
      • Stick Built, Vinyl Siding
      • Foundation: Block
      • Roof: Composition,Shingle
      Condition
      • New construction: No
      • Year built: 2006

      Utilities & green energy

      • Sewer: Conventional Sewer
      • Water: Private, Well
      • Utilities for property: Other

      Community & HOA

      Community
      • Features: Pond
      • Subdivision: NONE
      HOA
      • Has HOA: No
      Location
      • Region: Craigsville

      Financial & listing details

      • Price per square foot: $206/sqft
      • Tax assessed value: $453,300
      • Annual tax amount: $2,357
      • Date on market: 7/22/2026
      • Cumulative days on market: 24 days

        Estimated market value

        $538,700

        $512,000 - $566,000

        $2,584/mo

        Price history

        DateEventPrice
        8/9/2026Pending sale$549,900$206/sqft
        Source: CAAR #679824 Report a problem
        7/22/2026Listed for sale$549,900+34.1%$206/sqft
        Source: CAAR #679824 Report a problem
        12/7/2021Sold$410,000$153/sqft
        Source: Public Record Report a problem
        10/4/2021Pending sale$410,000$153/sqft
        Source: CAAR #622662 Report a problem
        9/29/2021Listed for sale$410,000+64%$153/sqft
        Source: CAAR #622662 Report a problem
        12/7/2015Sold$250,000$93/sqft
        Source: Public Record Report a problem

        Public tax history

        YearProperty taxesTax assessment
        2025$2,357 $453,300
        2024$2,357 +20.2%$453,300 +45.7%
        2023$1,961 +20.5%$311,210
        2022$1,627 +0%$311,210
        2021$1,626 $311,210 +0%
        2020$1,626 $311,200
        2019$1,626 -33.1%$311,200 +4.4%
        2018$2,430 +72.4%$298,117
        2017$1,409 +26.4%$298,117
        2016$1,115 $298,117
        2015$1,115 $298,117
        2014$1,115 $298,117 -0.1%
        2013$1,115 $298,500
        2012-- $298,500
        2010-- $298,500
        2009-- $298,500
        Find assessor info on the county website

        Monthly payment

        Est. payment

        Payment breakdown

        Explore the cost of this home by adjusting the details. Changes won't be saved.
        All calculations are estimates and provided by Zillow, Inc. for informational purposes only. Actual amounts may vary.
        HOA fees may include property taxes on listings classified as Co-Ops. Contact the listing agent and/or owner for fee details.
        See how much you could borrow to make a competitive offer.

        Climate risks

        Neighborhood: 24430

        Getting around

        0 / 100
        Car-Dependent

        Nearby schools

        GreatSchools rating
        Schools provided by the listing agent
        • Elementary: Craigsville
        • Middle: Buffalo Gap
        • High: Buffalo Gap

        Source: CAAR. This data may not be complete. We recommend contacting the local school district to confirm school assignments for this home.

        Similar homes