Nestled in West Medford, this beautifully maintained Cape offers a perfect blend of tight-knit neighborhood charm, city convenience, and access to nature. Positioned minutes from the West Medford Commuter Rail, Express Bus to Boston, Rt. 16, and I-93—makes for an effortless Boston commute—while being steps away from scenic trails along the Mystic River and 1.3 miles from Tufts University. Inside, unique artisan details create an immediate sense of warmth. From the cozy living room with a working fireplace, a full tiled bath, and a large eat-in kitchen, to the two generous main-level bedrooms, complemented by two upper-level bedrooms boasting beautiful skylights and excellent storage. Other curated accents like a handmade Cape Cod artisan doorbell symbolizing "Happiness & Prosperity," unique switch plates, and two stunning overhead light fixtures from Neena's in Brookline bring charm to this gem. Don't miss experiencing this unique blend of warmth, character, and unbeatable location.
Sold for $780,000
$780,000
93 Prescott St, Medford, MA 02155
4beds
1,349sqft
Single Family Residence
Built in 1948
4,250 Square Feet Lot
$780,800 Zestimate®
$578/sqft
$3,684 Estimated rent
Home value
$780,800
$726,000 - $835,000
$3,684/mo
Zestimate® history
Owner options
List your home for rent
$3,684/mo
Rent Zestimate®
Find your next renter with Zillow Rental Manager. Plus, with online applications, you can quickly screen prospective tenants – for free.
$3,684/mo
Rent Zestimate®
Refinance and save
$4,949/mo
Est. payment
Refinancing to a lower rate could help reduce your monthly payments and save thousands over the life of the loan.
$4,949/mo
Est. payment
Explore your selling options
Work with a Zillow partner agent
Leverage their expertise and Zillow's premium Showcase listings to get your home seen by more buyers.
Get startedList with your own agent
Get your home in front of millions of buyers by listing it on Zillow.
Learn how to do itSell it yourself
Take full control of how buyers see your home on Zillow by listing For Sale by Owner (FSBO).
List your homeWhat's special
Unique artisan detailsTwo generous main-level bedroomsExcellent storageFull tiled bathLarge eat-in kitchen
Zillow last checked:
Listing updated:
Listed by:
Jennifer DeNisco 617-388-4988,
Cameron Prestige, LLC 857-331-5127
Bought with:
Martha Brown
Leading Edge Real Estate
Source: MLS PIN,MLS#: 73529195
Facts & features
Interior
Bedrooms & bathrooms
- Bedrooms: 4
- Bathrooms: 1
- Full bathrooms: 1
- Main level bedrooms: 1
Primary bedroom
- Features: Closet, Flooring - Hardwood
- Level: Main,First
- Area: 154
- Dimensions: 14 x 11
Bedroom 2
- Features: Closet, Flooring - Hardwood, Lighting - Overhead
- Level: First
- Area: 108
- Dimensions: 12 x 9
Bedroom 3
- Features: Skylight, Closet, Flooring - Wood, Recessed Lighting
- Level: Second
- Area: 135
- Dimensions: 9 x 15
Bedroom 4
- Features: Skylight, Closet, Flooring - Wood, Recessed Lighting
- Level: Second
- Area: 180
- Dimensions: 12 x 15
Bathroom 1
- Features: Bathroom - Full
- Level: First
- Area: 42
- Dimensions: 7 x 6
Dining room
- Features: Ceiling Fan(s), Flooring - Stone/Ceramic Tile
- Level: First
- Area: 72
- Dimensions: 9 x 8
Kitchen
- Features: Flooring - Stone/Ceramic Tile, Gas Stove, Lighting - Overhead
- Level: First
- Area: 126
- Dimensions: 14 x 9
Living room
- Features: Flooring - Hardwood
- Level: First
- Area: 182
- Dimensions: 14 x 13
Heating
- Steam, Oil
Cooling
- Window Unit(s)
Appliances
- Included: Tankless Water Heater, Range, Dishwasher, Disposal, Refrigerator, Washer, Dryer, Other
- Laundry: Gas Dryer Hookup, Exterior Access, Washer Hookup, Lighting - Overhead, Sink, In Basement
Features
- Flooring: Wood, Tile, Hardwood
- Basement: Full,Walk-Out Access,Interior Entry,Concrete,Unfinished
- Number of fireplaces: 1
- Fireplace features: Living Room
Interior area
- Total structure area: 1,349
- Total interior livable area: 1,349 sqft
- Finished area above ground: 1,349
Property
Parking
- Total spaces: 2
- Parking features: Off Street
- Uncovered spaces: 2
Features
- Patio & porch: Patio
- Exterior features: Patio, Storage
Lot
- Size: 4,250 Square Feet
- Features: Level
Details
- Parcel number: M:M05 B:0046,638813
- Zoning: SF1
Construction
Type & style
- Home type: SingleFamily
- Architectural style: Cape
- Property subtype: Single Family Residence
Materials
- Foundation: Block
Condition
- Year built: 1948
Utilities & green energy
- Electric: 100 Amp Service
- Sewer: Public Sewer
- Water: Public
- Utilities for property: for Gas Range, for Gas Dryer
Community & HOA
Community
- Features: Public Transportation, Park, Walk/Jog Trails, Highway Access, Public School, T-Station
HOA
- Has HOA: No
Location
- Region: Medford
Financial & listing details
- Price per square foot: $578/sqft
- Tax assessed value: $642,000
- Annual tax amount: $5,650
- Date on market: 6/17/2026
- Exclusions: Patio Set
Price history
| Date | Event | Price |
|---|---|---|
| 6/30/2026 | Sold | $780,000+5.5%$578/sqft |
Source: MLS PIN #73529195 Report a problem | ||
| 6/16/2026 | Pending sale | $739,000$548/sqft |
Source: MLS PIN #73529195 Report a problem | ||
| 6/9/2026 | Contingent | $739,000$548/sqft |
Source: MLS PIN #73529195 Report a problem | ||
| 6/3/2026 | Listed for sale | $739,000+375.2%$548/sqft |
Source: MLS PIN #73529195 Report a problem | ||
| 4/10/1996 | Sold | $155,500-10.1%$115/sqft |
Source: Public Record Report a problem | ||
| 10/20/1988 | Sold | $173,000$128/sqft |
Source: Public Record Report a problem | ||
Public tax history
| Year | Property taxes | Tax assessment |
|---|---|---|
| 2025 | $5,158 | $605,400 |
| 2024 | $5,158 +5.2% | $605,400 +6.8% |
| 2023 | $4,905 +4.9% | $567,100 +9.3% |
| 2022 | $4,675 +0.8% | $518,900 +5.3% |
| 2021 | $4,637 +3.9% | $492,800 +1.4% |
| 2020 | $4,462 +3.2% | $486,100 +8% |
| 2019 | $4,322 -0.1% | $450,200 +6.5% |
| 2018 | $4,328 +3.5% | $422,700 +6.7% |
| 2017 | $4,183 +3.1% | $396,100 +9.2% |
| 2016 | $4,059 -1.4% | $362,700 +3.1% |
| 2015 | $4,116 +5.1% | $351,800 +10% |
| 2014 | $3,918 +2.1% | $319,800 +3% |
| 2013 | $3,839 +1.9% | $310,600 -0.8% |
| 2012 | $3,768 +4.6% | $313,200 +0.9% |
| 2011 | $3,603 -1.1% | $310,300 -6.5% |
| 2010 | $3,644 +10.9% | $331,900 +1.8% |
| 2009 | $3,287 +3.5% | $326,100 -6.4% |
| 2008 | $3,176 -0.8% | $348,300 -3.3% |
| 2007 | $3,200 +3.5% | $360,000 +6.1% |
| 2006 | $3,091 +5.1% | $339,300 +8.8% |
| 2005 | $2,941 +2.9% | $311,900 +3.4% |
| 2004 | $2,859 +10% | $301,600 +54% |
| 2003 | $2,600 +3.3% | $195,800 |
| 2002 | $2,516 +4.7% | $195,800 +29.8% |
| 2000 | $2,402 +2.8% | $150,900 |
| 1999 | $2,337 | $150,900 |
Find assessor info on the county website
Neighborhood: 02155
Nearby homes
- $844,1002 bd1 ba1.5k sqft91 Prescott St, Medford, MA 02155Off Market
- $815,6004 bd2 ba1.1k sqft12 Roland St, Medford, MA 02155Off Market
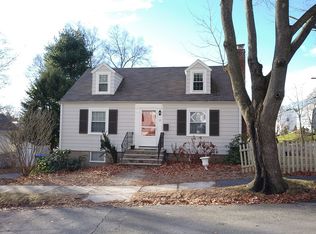
- $1,100,0004 bd2 ba2k sqft11 Valley Park St, Medford, MA 02155Sold
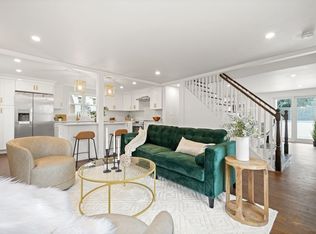
- $940,5003 bd1 ba1.7k sqft10 Roland St, Medford, MA 02155Off Market
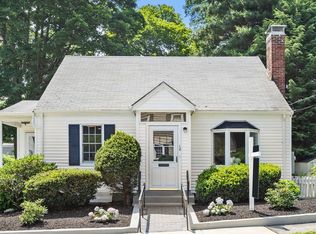
- $1,186,5004 bd2 ba2.1k sqft94 Prescott St, Medford, MA 02155Off Market
- $793,8003 bd2 ba1.1k sqft105 Prescott St, Medford, MA 02155Off Market
- $936,4003 bd2 ba1.8k sqft105 Prescott St #A, Medford, MA 02155Off Market
- $675,0003 bd1 ba1.2k sqft8 Roland St, Medford, MA 02155Sold
Nearby schools
GreatSchools rating
- 7/10Brooks SchoolGrades: PK-5Distance: 0.2 mi
- 6/10Andrews Middle SchoolGrades: 6-8Distance: 1.5 mi
- 5/10Medford High SchoolGrades: PK,9-12Distance: 0.8 mi
Schools provided by the listing agent
- Elementary: Brooks School
Source: MLS PIN. This data may not be complete. We recommend contacting the local school district to confirm school assignments for this home.
Get a cash offer in 3 minutes
Find out how much your home could sell for in as little as 3 minutes with a no-obligation cash offer.
Estimated market value
$780,800
Get a cash offer in 3 minutes
Find out how much your home could sell for in as little as 3 minutes with a no-obligation cash offer.
Estimated market value
$780,800
- Massachusetts
- Middlesex County
- Medford
- 02155
- 93 Prescott St
